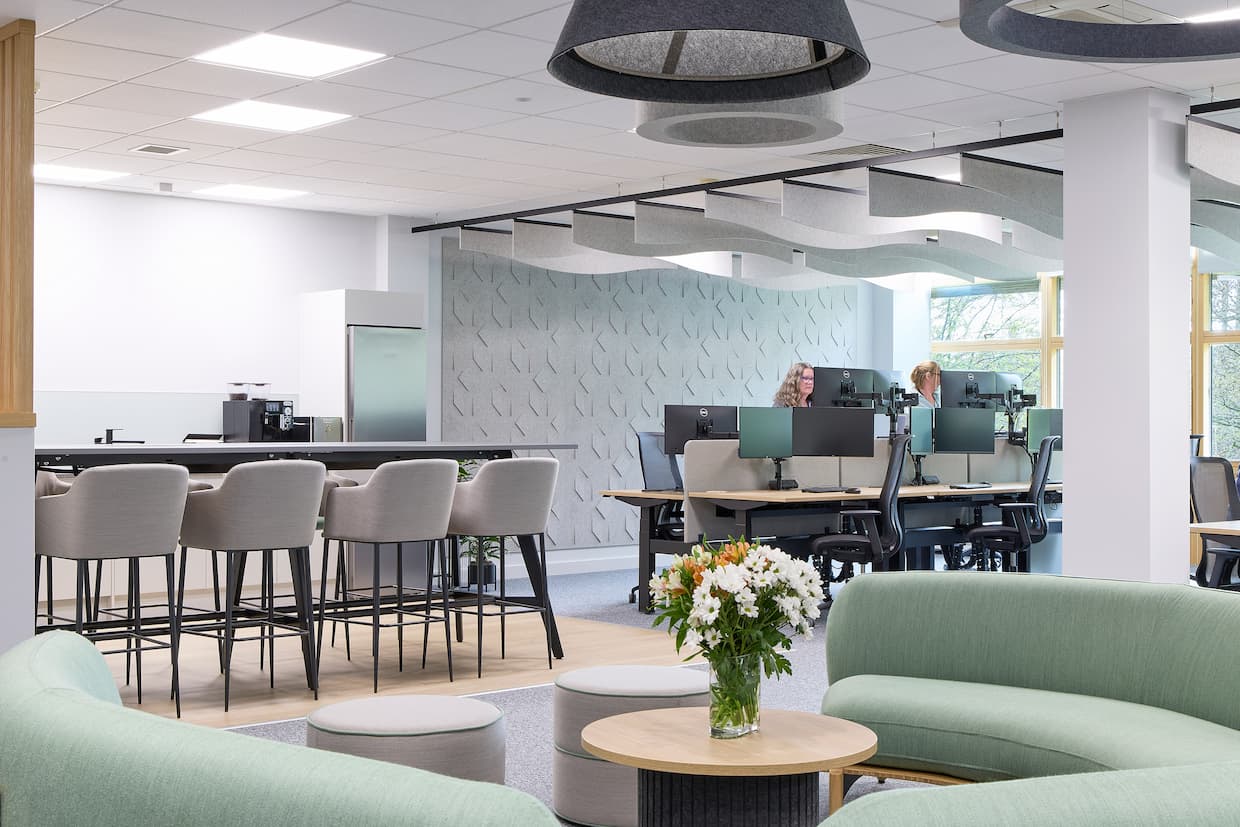
Whether you’re moving into new commercial premises or looking to improve your existing workplace, understanding the difference between an office fit-out and refurbishment is an important first step in planning your project.
Both approaches can transform the appearance, functionality and performance of an office, but they typically begin from different starting points and involve different levels of work.
An office fit-out generally involves preparing and transforming a new or largely unfinished commercial space into a fully operational workplace. An office refurbishment focuses on improving, updating or reconfiguring an existing office to better support the needs of the business.
However, the distinction is not always straightforward. A comprehensive refurbishment can involve many of the same activities as a new fit-out, including changes to layouts, building services, furniture and technology.
Understanding the scope, costs, timescales and practical implications of each approach will help you make an informed decision and plan a workplace transformation that delivers long-term value.
An office fit-out is the process of transforming a commercial property into a functional working environment that meets the requirements of its intended occupants.
Projects can begin with a newly constructed building, an unfinished commercial unit or an office that has been returned to a basic specification following the departure of a previous tenant.
Depending on the condition of the premises, the work may include installing or adapting mechanical and electrical services, constructing internal partitions, introducing lighting and finishes, and fitting furniture, meeting rooms and specialist facilities.
A successful commercial office fit-out brings together workplace design, technical planning and construction to create an environment that supports the organisation’s operations, employees and future growth.
The precise scope will depend on the existing condition of the building, the landlord’s specification and the requirements of the incoming occupier.
Commercial fit-out projects are commonly described using four classifications: shell and core, Category A, Category B and Category A+.
These terms help landlords, tenants and project teams understand the condition of a property and the work required before it can be occupied.
However, specifications can vary between developments, so it is important to establish exactly what is included rather than relying on the category alone.
Shell and core describes a commercial building that has been constructed to provide its main structural elements and essential infrastructure but has not yet been fully prepared for occupation.
Typically, the building will include its external envelope, structural framework, common areas and certain central building services.
The internal commercial space may remain largely unfinished, leaving the next stages of installation and construction to be completed.
Depending on the development and lease arrangements, this can include floors, ceilings, lighting, ventilation, internal partitions and other building services.
A shell and core project offers significant flexibility because the internal environment can be developed around the requirements of its intended use.
However, the scope of work is usually substantial and requires careful coordination between the developer, landlord, design team and incoming occupier.
A Category A office fit-out generally prepares a commercial space to a basic standard suitable for marketing or subsequent tenant customisation.
A typical Cat A specification may include raised access flooring, suspended or exposed ceilings, general lighting, mechanical and electrical services, fire safety provisions and basic internal finishes.
The space will not normally include the complete range of tenant-specific meeting rooms, furniture, branding and specialist working areas required for day-to-day operations.
Category A projects are commonly undertaken by landlords and developers to create attractive, functional commercial premises that can be adapted by incoming occupiers.
At 316 Cambridge Science Park, COEL delivered a Category A office and laboratory fit-out, demonstrating the importance of preparing commercial space for its intended market and future occupiers.
The precise level of completion will always depend on the agreed project specification.
A Category B office fit-out transforms a prepared commercial space into a workplace tailored to the requirements of a particular organisation.
This stage typically introduces the elements that make an office operational and reflect the identity of the business.
Work may include internal partitions, meeting rooms, reception areas, kitchens, breakout spaces, furniture, technology infrastructure, branding and specialist lighting.
Category B projects also provide an opportunity to plan the workplace around employee requirements, team structures and the activities taking place within the building.
For businesses with specific technical or operational needs, the fit-out may incorporate laboratories, specialist equipment areas or other facilities that require additional planning and coordination.
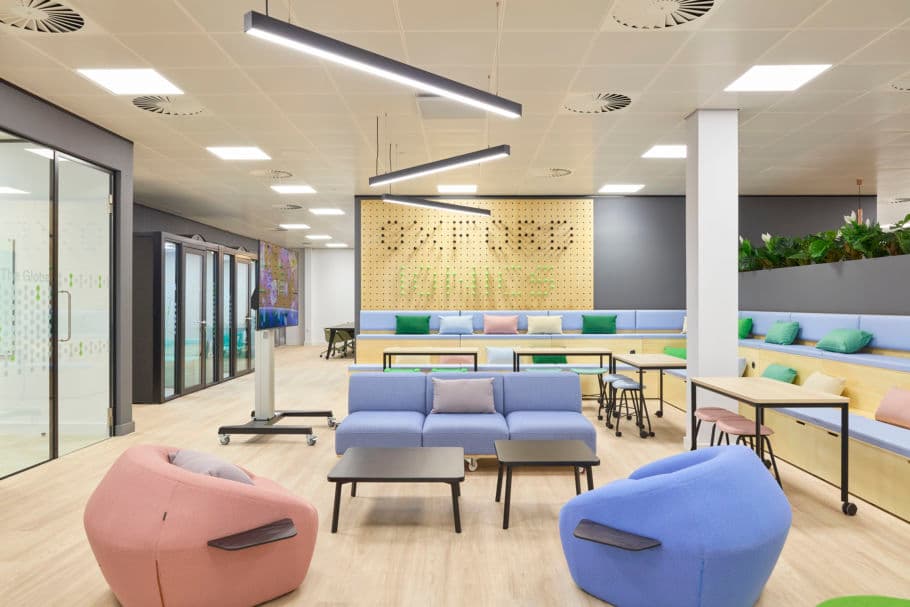
COEL’s work for Oxford Ionics at Oxford Technology Park provides an example of a Category B fit-out developed around the requirements of a specialist technology business.
Category A+ is an approach that sits between a traditional Cat A fit-out and a fully bespoke Cat B workplace.
These spaces are generally designed to provide a more complete, ready-to-occupy office environment, often including meeting rooms, kitchens, furniture and other facilities that would not normally form part of a basic Cat A specification.
Cat A+ has become an attractive option for landlords seeking to offer flexible commercial premises with a shorter period between lease agreement and occupation.
For tenants, it can reduce the amount of additional work required before moving into the building.
However, the level of customisation is usually more limited than with a fully bespoke Category B fit-out, and the specification should be reviewed to ensure it meets the intended occupier’s requirements.
At 8200 Cambridge Research Park, COEL transformed a vacant commercial space into a Category A+ environment incorporating office and laboratory facilities, meeting rooms and supporting amenities.
The project demonstrates how a flexible fit-out can help landlords create premises that are more readily available for prospective tenants.
An office fit-out is often the most appropriate solution when a business is relocating to new premises, expanding its operations or moving into a building that has not yet been prepared for its intended use.
It can also be suitable when an organisation needs a highly customised workplace that cannot be accommodated within the existing layout or specification of a property.
The main benefits include:
The opportunity to shape the workplace from an early stage is particularly valuable for businesses with complex technical requirements or ambitious plans for future growth.
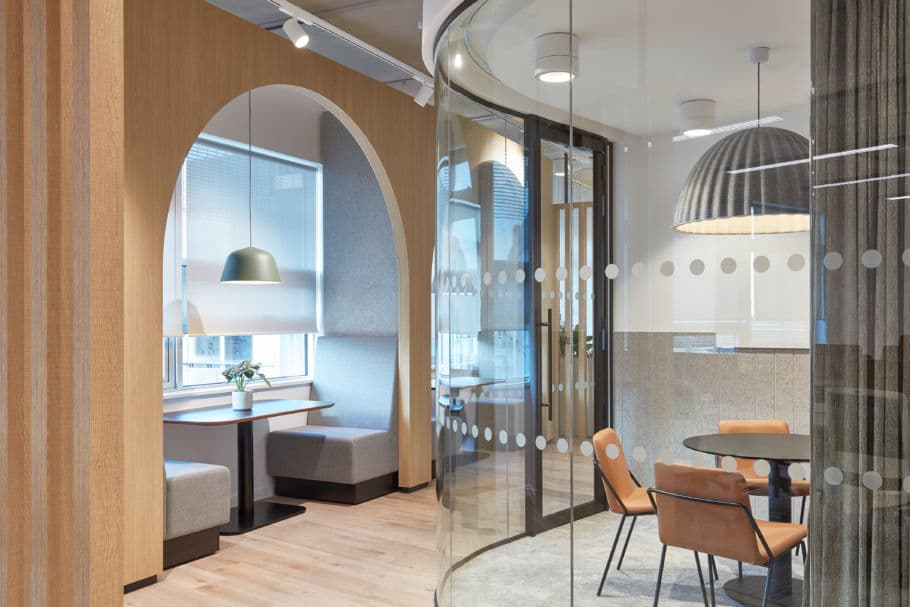
COEL was appointed by ideaSpace at the West Cambridge Innovation District to create an innovative and welcoming environment for entrepreneurs, start-ups and growing businesses.
The Category B office fit-out was designed to support a community of founders and innovators, bringing together spaces for collaboration, informal interaction and more focused activities.
The workplace incorporates a variety of working environments, including open booths, casual touchdown areas and meeting rooms for team discussions.
Communal spaces also provide opportunities for social lunches and informal gatherings, helping establish a sense of community within the building.
The project demonstrates how a bespoke office fit-out can respond to the particular requirements of an organisation, creating a workplace that supports its daily operations while reflecting its wider purpose.
An office refurbishment involves improving, updating or reconfiguring an existing workplace to enhance its appearance, functionality, efficiency or suitability for current business requirements.
Unlike a fit-out that begins with an unfinished or largely empty commercial space, refurbishment generally works with an established office environment.
The scope can range from relatively straightforward improvements to a comprehensive transformation involving significant changes to layouts, services, furniture and finishes.
Businesses may undertake an office refurbishment because their existing workplace has become dated, employee requirements have changed or the building is no longer performing as effectively as it should.
Refurbishment can also provide an opportunity to improve energy efficiency, accessibility, acoustic performance and employee wellbeing.
Importantly, a refurbishment does not necessarily mean retaining the existing layout. Some projects involve extensive internal alterations while preserving the wider building structure and selected existing assets.
Although refurbishment projects vary considerably in scale, they can broadly be divided into cosmetic and functional improvements.
Many commercial office refurbishments combine elements of both.
A cosmetic refurbishment focuses primarily on refreshing the appearance of an existing workplace.
This may involve redecorating walls, replacing worn floor finishes, updating furniture, introducing new lighting or improving the visual appearance of reception and communal areas.
Cosmetic improvements can be particularly effective where the existing office layout and building services remain suitable for the organisation’s needs.
For example, an office with an effective working arrangement may simply require updated furniture, new finishes and a more consistent interior design scheme.
Although the work may be relatively limited in scope, careful material and furniture selection can make a noticeable difference to the overall workplace experience.
A functional refurbishment focuses on improving how the workplace operates.
This may involve reconfiguring internal layouts, introducing additional meeting rooms, improving accessibility or creating a better balance between collaborative and focused working areas.
Projects may also include upgrades to heating, ventilation, lighting, electrical systems and technology infrastructure.
Functional refurbishment is particularly relevant for businesses whose existing offices no longer support their working practices.
For example, an organisation that has introduced hybrid working may need fewer fixed workstations but more meeting rooms, quiet booths and flexible collaboration spaces.
A carefully planned refurbishment can help businesses make better use of their existing office space without necessarily relocating to a different property.
Office refurbishment is often the most practical approach when a business is satisfied with its current location but needs to improve the working environment.
It can also be suitable where existing building services, partitions or furniture remain in good condition and can be retained or adapted.
The main benefits include:
A refurbishment can also extend the useful life of a commercial interior, reducing the need for more substantial alterations in the short term.
However, businesses should not assume that refurbishment will always be cheaper or less disruptive than a fit-out.
The condition of the existing building, the extent of alterations and the need to maintain operations during construction can all influence project complexity.
Understanding the differences between an office fit-out and refurbishment helps businesses identify the most appropriate approach for their premises and operational requirements.
Although both can deliver a transformed working environment, the main distinctions relate to the starting condition of the space, the scope of work and how the project is delivered.
An office fit-out typically begins with a new or substantially unfinished commercial space, requiring the installation of the elements needed to make it suitable for occupation.
A refurbishment generally begins with an established workplace and focuses on improving or adapting the existing environment.
However, the distinction becomes less clear where a refurbishment involves extensive stripping out, replacement building services and a complete internal redesign.
In these circumstances, the scope may be comparable to a new fit-out, even though the project is technically described as a refurbishment.
The cost and duration of either project depend primarily on the work required rather than the label used to describe it.
A Category B fit-out of a well-prepared commercial space may be relatively straightforward, while a comprehensive refurbishment of an occupied, ageing building can involve substantial technical challenges.
Refurbishment may offer savings where existing infrastructure and materials can be retained, but unforeseen building conditions can introduce additional expenditure.
Similarly, a fit-out may provide greater cost certainty where the building has been recently constructed and its specification is clearly documented.
Early surveys, accurate specifications and realistic project programmes are essential for establishing reliable budgets and timescales.
The factors influencing office fit-out costs, value and return on investment should be assessed alongside the operational benefits expected from the completed workplace.
Office fit-outs and refurbishments can both involve changes to the internal configuration of a building.
However, neither automatically requires structural alterations.
Many fit-outs are completed within an existing structural framework, while some refurbishments require significant changes to accommodate new layouts or building services.
The need for structural work depends on the design, the condition of the property and the proposed alterations.
Where structural changes are required, additional surveys, engineering input and statutory approvals may be necessary.
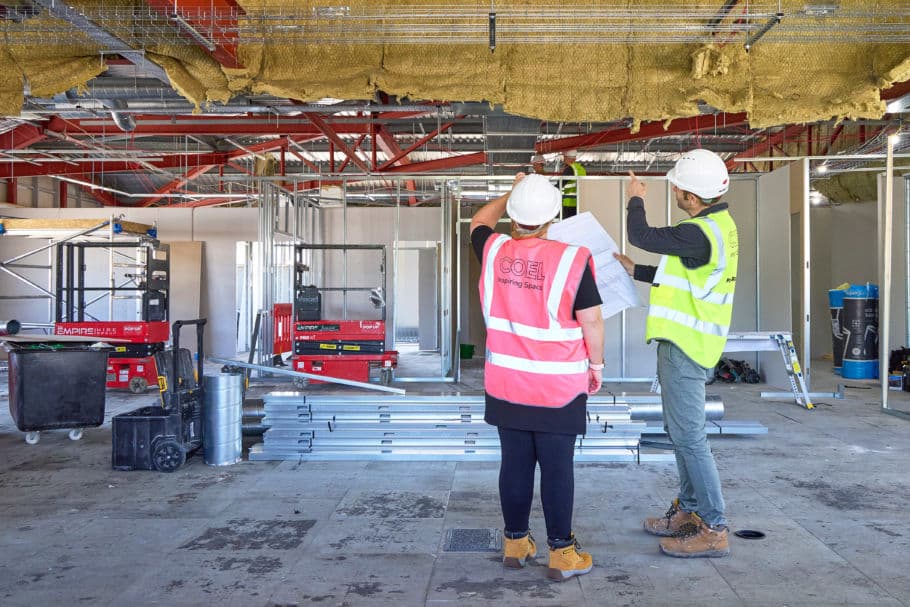
Selecting the most appropriate approach requires a clear understanding of the organisation’s objectives, the condition of the existing premises and the resources available.
A workplace assessment can help identify whether the required improvements can be achieved through refurbishment or whether a more comprehensive fit-out would deliver greater long-term value.
Begin by reviewing how your existing workplace supports employees and daily operations.
Are there enough meeting rooms? Do employees have access to appropriate quiet working areas? Is the office layout suitable for current team structures and working practices?
Businesses should also assess future requirements, including potential growth, changes in technology and the need for more flexible working arrangements.
If the existing workplace can be adapted to meet these requirements, refurbishment may provide a practical solution.
Where the premises are fundamentally unsuitable or the organisation is relocating, a new fit-out may offer greater flexibility.
A detailed workplace assessment can help identify opportunities to improve efficiency without introducing unnecessary construction work.
Different organisations have different technical and regulatory requirements.
Businesses operating laboratories, research facilities and other specialist environments may need particular ventilation, electrical, mechanical or safety systems.
Accessibility, fire safety, building regulations and energy performance should also form part of the initial project assessment.
In England, relevant Building Regulations requirements may apply to alterations, changes of use and certain building services work. The extent of any obligations depends on the nature of the proposed project.
Employers must also address their duties under the Equality Act 2010, including making reasonable adjustments for disabled employees where required.
These requirements should be incorporated into the design and specification process rather than addressed after construction has started.
Budget and programme requirements will have a significant influence on the choice between fit-out and refurbishment.
For businesses working within an existing office, the need to maintain daily operations may affect how construction is organised.
A phased refurbishment can sometimes allow employees to remain in parts of the building while work progresses elsewhere.
However, working in an occupied environment can introduce additional logistical challenges, including noise restrictions, temporary services and the need to protect employees from construction activities.
A new fit-out may offer greater freedom to complete work before employees move into the premises, although lease dates, landlord approvals and building readiness can affect the programme.
Businesses should establish realistic budgets that account for design, construction, furniture, technology, professional fees and appropriate contingencies.
Environmental performance is an increasingly important factor in commercial property decisions.
Refurbishing an existing workplace can provide opportunities to retain suitable furniture, partitions and building components rather than replacing them unnecessarily.
This can help reduce waste and the embodied carbon associated with manufacturing and transporting new materials.
However, a new fit-out can also incorporate responsible material selection, efficient building services and adaptable furniture that supports future changes.
The environmental impact of either approach should be assessed across the project rather than assuming one option will always be more sustainable.
Thoughtful sustainable office fit-out planning can help businesses balance environmental objectives with operational requirements and long-term asset performance.
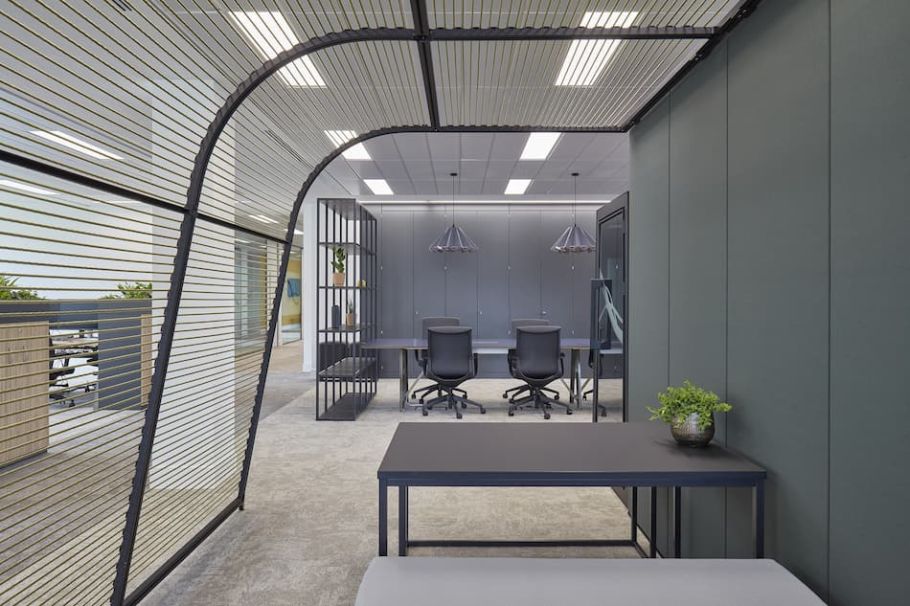
Whether undertaking a new fit-out or refurbishing existing premises, the success of a workplace transformation depends on careful planning and coordination.
Commercial office projects often involve multiple disciplines, including interior design, space planning, mechanical and electrical engineering, construction, furniture installation and project management.
Working with an experienced team can help ensure these elements are coordinated from the earliest stages.
The most suitable project team will depend on the scale, complexity and technical requirements of the proposed work.
For a straightforward cosmetic refurbishment, the emphasis may be on finishes, furniture and efficient project delivery.
A comprehensive fit-out or functional refurbishment may require more extensive design development, technical coordination and construction management.
At COEL, our integrated approach brings together the expertise needed to plan and deliver commercial workplaces, helping clients manage the relationship between design ambitions, budgets and practical building requirements.
Early collaboration also helps identify potential challenges before they affect the construction programme.
Both office fit-outs and refurbishments must address the statutory requirements relevant to the proposed work.
Depending on the project, these may include Building Regulations, fire safety, accessibility, electrical installations, ventilation and energy efficiency.
Landlord approvals, lease obligations and planning permission may also need to be addressed, particularly where external alterations or changes of use are proposed.
Not every project requires planning permission, and building regulations approval is a separate matter that depends on the nature of the work.
An experienced project team can help identify the relevant requirements, coordinate specialist input and support the necessary approval processes.
This helps reduce the risk of delays and ensures compliance is addressed as part of the overall design and delivery strategy.
The difference between an office fit-out and refurbishment is largely determined by the starting condition of the premises and the extent of the work required.
A fit-out is generally the preferred approach when transforming new or unfinished commercial space into a fully operational workplace.
Refurbishment focuses on improving an existing office, whether through relatively straightforward updates or more extensive changes to its layout, services and facilities.
Neither option is automatically more expensive, sustainable or disruptive. The most appropriate solution depends on the building, the organisation’s requirements and the long-term objectives of the project.
A carefully planned approach allows businesses to invest in the improvements that will deliver the greatest practical value while creating a workplace that supports employees and future growth.
At COEL, we specialise in transforming commercial workplaces through integrated design, fit-out and refurbishment services.
With over 30 years of experience, our teams work with businesses, landlords and developers to create offices that balance functionality, aesthetics and long-term performance.
From initial workplace assessments and interior design to construction, furniture and building services, we provide a coordinated approach tailored to the requirements of each project.
Whether you’re preparing a new commercial space for occupation or looking to revitalise your existing office, we can help identify the most suitable approach and develop a solution that meets your objectives and budget.
Get in touch with COEL to discuss your next office fit-out or refurbishment project.
Prefer an AI Summary?