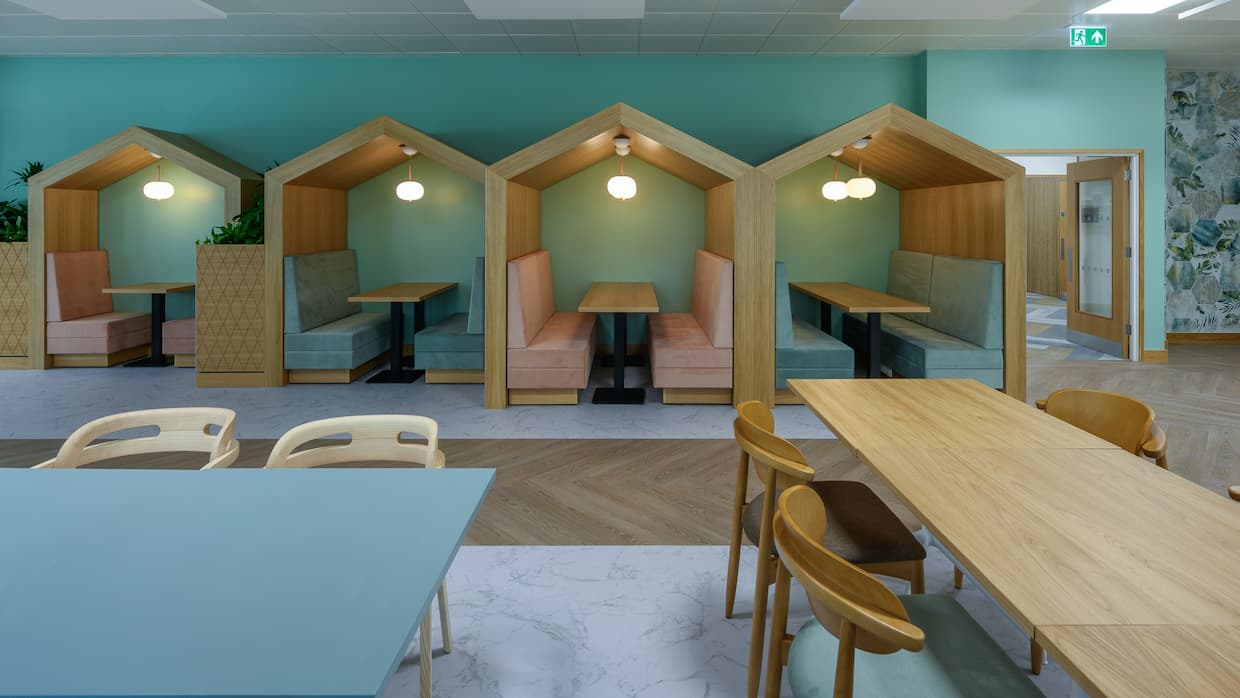
Office refurbishment is an opportunity to rethink how your workplace supports your business, employees and future growth. Whether you want to modernise an ageing interior, improve space utilisation, accommodate a growing team or create a more sustainable environment, a well-planned refurbishment can transform the way your office looks, feels and functions.
However, a successful office refurbishment involves far more than updating furniture, flooring and decoration. It requires careful planning, a clear understanding of business objectives and the coordination of multiple elements, from workplace design and building services to furniture installation and project management.
For businesses planning an office fit-out or refurbishment, establishing the right approach from the outset can help control costs, minimise disruption and deliver a workplace that continues to meet their needs.
This comprehensive office refurbishment guide covers the essential stages of the process, helping you plan, design and deliver an inspiring workplace with confidence.
An office refurbishment can deliver significant improvements to both the working environment and the wider business. From enhancing employee experience to improving operational efficiency, the benefits extend well beyond the appearance of the finished space.
The physical working environment can influence how comfortably and effectively employees carry out their daily responsibilities. Poor lighting, inadequate meeting facilities, uncomfortable furniture and distracting noise can all affect concentration and workplace satisfaction.
A refurbishment provides an opportunity to address these challenges through improved layouts, ergonomic furniture, acoustic treatments and access to different working environments.
Creating spaces that support focused work, collaboration and informal interaction can help employees work more effectively while promoting a healthier and more enjoyable workplace experience.
Your office is a physical representation of your organisation’s culture, values and ambitions. From the reception area to meeting rooms and collaborative spaces, the workplace communicates an impression to employees, clients and visitors.
A thoughtfully designed refurbishment can strengthen this identity through carefully selected colours, materials, furniture and architectural features.
Rather than simply incorporating logos and corporate colours, effective office interior design reflects the personality of the business and creates an environment that employees feel proud to work in.
As organisations evolve, their workplace requirements change. A layout that worked effectively several years ago may no longer accommodate current staffing levels, technology or working practices.
Office refurbishment allows businesses to reassess how their space is used and introduce greater flexibility.
This might involve reconfiguring existing workstations, introducing additional meeting facilities, creating shared working areas or adapting the office to support hybrid working arrangements.
Planning for future requirements can also reduce the need for further alterations as the business grows.
Refurbishment provides an opportunity to improve the environmental performance of an existing workplace without necessarily relocating or undertaking a complete rebuild.
Upgrading lighting, improving heating and cooling controls, selecting durable materials and reusing suitable furniture can help reduce resource consumption and operational costs.
Retaining existing building elements wherever practical can also reduce waste and the environmental impact associated with manufacturing and installing replacement materials.
A sustainable refurbishment should balance environmental objectives with employee comfort, building performance and long-term maintenance requirements.
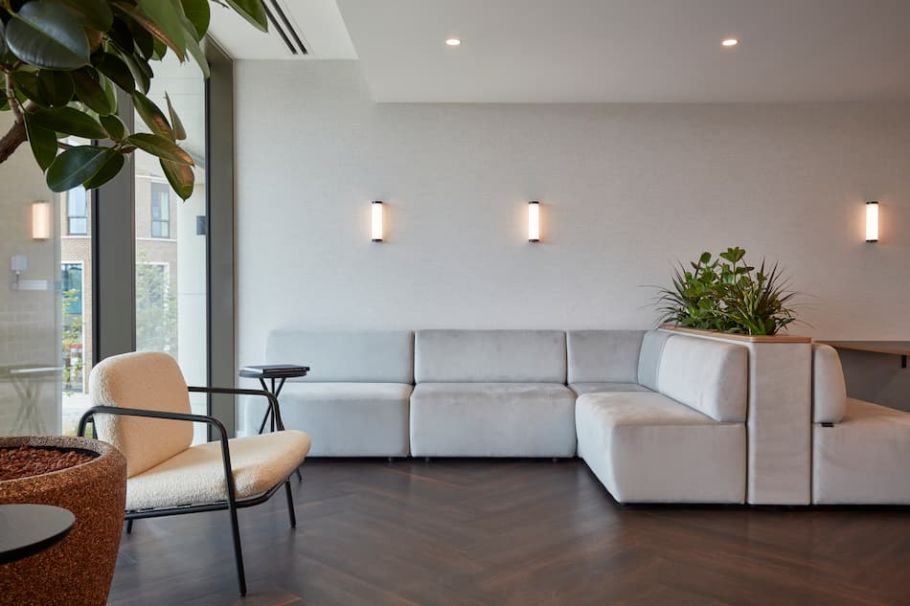
Effective planning is one of the most important factors in a successful refurbishment. Establishing clear objectives, understanding the existing workplace and setting realistic budgets and timescales can help prevent unnecessary changes and unexpected expenditure later in the project.
Begin by assessing the condition and performance of your existing office.
Identify areas that no longer meet business requirements, including inefficient layouts, outdated furniture, inadequate storage, poor lighting and insufficient meeting space.
It is equally important to understand how employees use the workplace. Staff surveys, workshops and occupancy assessments can reveal valuable information about working patterns, preferred environments and areas that need improvement.
Some organisations appoint a workplace champion or establish a project team representing different departments. This helps ensure that operational requirements and employee feedback are included throughout the planning process.
A detailed assessment also provides the foundation for effective office space planning, allowing the design team to identify opportunities to improve the layout before refurbishment work begins.
Before developing the design, establish the main reasons for undertaking the refurbishment.
Your priorities might include accommodating additional employees, improving collaboration, creating quieter working areas, strengthening brand identity or reducing energy consumption.
These objectives should be clearly defined and prioritised so they can guide decisions throughout the project.
For example, if improving collaboration is a primary objective, the refurbishment may require additional informal meeting areas and flexible furniture. If employee concentration is a concern, acoustic separation and dedicated quiet spaces may take priority.
Clear objectives also provide a useful reference point when reviewing design proposals, budgets and the completed workplace.
Office refurbishment costs vary considerably depending on the size and condition of the premises, the extent of the proposed changes and the quality of materials and finishes selected.
A refurbishment involving decoration, flooring and furniture replacement will have different cost implications from a project requiring extensive alterations to partitions, mechanical and electrical services or building infrastructure.
Your budget should account for the main project elements, including:
The budget should also distinguish between essential improvements and desirable additional features.
Early involvement from an experienced refurbishment specialist can help establish realistic costs, identify opportunities for value engineering and ensure the available investment is directed towards the elements that will deliver the greatest benefit.
A realistic programme should cover every stage of the refurbishment, from initial surveys and design development to procurement, construction, furniture installation and final handover.
The complexity of the project will influence the timescale, particularly where structural alterations, specialist materials or extensive building services work are required.
Some furniture, equipment and bespoke finishes may also have longer procurement periods, making early selection important.
Businesses should establish whether the refurbishment will take place in an occupied office, require temporary relocation or be completed in phases.
Allowing sufficient time for approvals, procurement and unexpected site conditions can help avoid unnecessary pressure during the delivery stage.
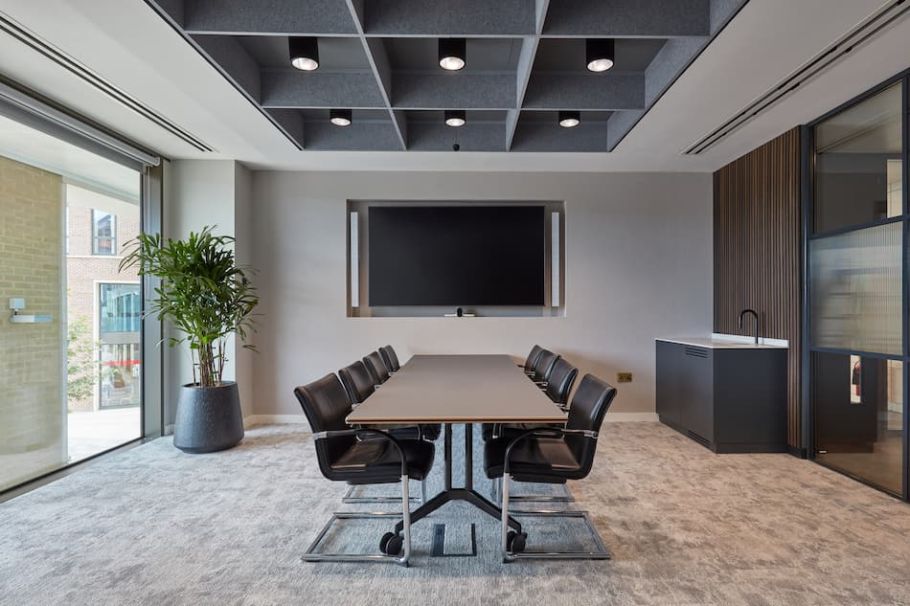
The design stage brings together your business objectives, employee requirements and practical building constraints.
A successful scheme should create an inspiring environment while ensuring the office remains functional, adaptable and suitable for the activities taking place within it.
Employees and key stakeholders should have opportunities to contribute to the refurbishment process, particularly during the early planning and design stages.
Different departments may have specific requirements relating to privacy, collaboration, equipment, storage or client interaction.
Consultation helps identify these needs and can highlight potential issues before the design is finalised.
However, employee involvement should be structured around the project’s agreed objectives. Clear communication about the scope, budget and practical limitations of the refurbishment can help manage expectations while encouraging a sense of ownership.
The design should reflect your organisation’s identity while creating a comfortable and professional working environment.
Colour palettes, materials, furniture and lighting should complement one another, establishing a consistent appearance throughout the workplace.
Some businesses favour minimalist interiors with clean lines and neutral finishes, while others prefer a more expressive approach incorporating natural materials, bold colours and distinctive architectural features.
The most effective workspace design combines visual appeal with the practical requirements of employees, ensuring that the finished environment feels recognisably connected to the organisation.
An office refurbishment provides an opportunity to reassess the relationship between different working areas and improve the overall efficiency of the layout.
Rather than focusing solely on desk numbers, consider how employees move around the workplace and the types of activities they undertake throughout the day.
The design may need to accommodate:
Natural light, acoustics, accessibility and proximity between teams should all influence the final layout.
A carefully planned refurbishment can make better use of existing floor space while creating an environment that supports different working styles and future changes.
Modern offices depend on reliable technology, making IT infrastructure an important part of the refurbishment design.
Power and data connections, wireless coverage, video conferencing systems and audiovisual equipment should be planned alongside the layout rather than added after construction.
Meeting rooms may require integrated screens, cameras and sound systems, while flexible working areas need convenient access to charging facilities and connectivity.
Cable management and equipment storage should also be incorporated into the design to maintain a safe, organised and professional appearance.
Planning infrastructure with future adaptability in mind can help businesses accommodate changes in technology without extensive alterations to the workplace.
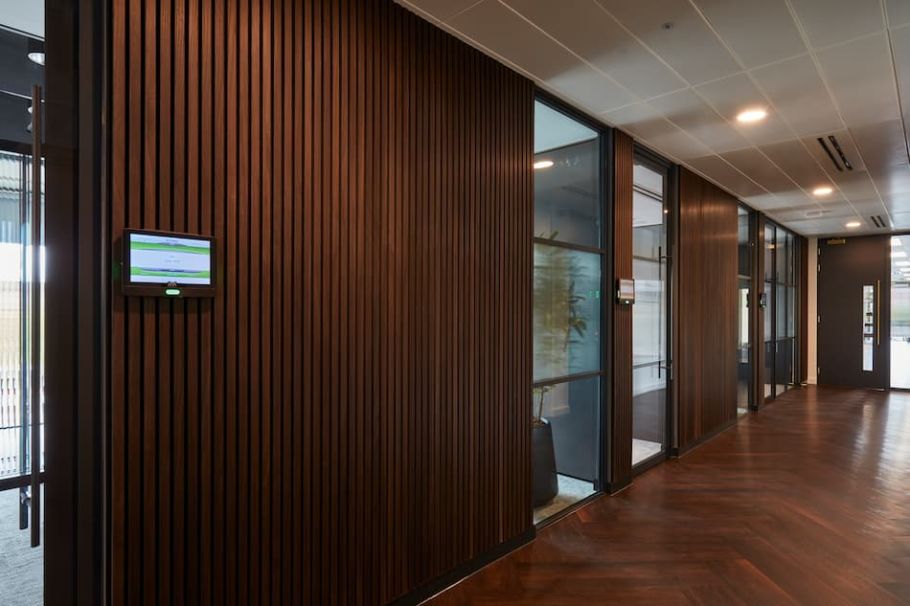
Furniture and material selection can influence the comfort, appearance, durability and environmental performance of the refurbished office.
The aim should be to achieve a consistent design while selecting products that meet the practical requirements of the workplace and offer lasting value.
Selecting appropriate materials is an important part of creating a more sustainable workplace.
Where practical, existing flooring, partitions, furniture and architectural features should be assessed for reuse before replacement products are specified.
New materials can be selected according to their durability, recycled content, responsible sourcing and suitability for the intended application.
Energy-efficient lighting and low-emission paints and finishes can also contribute to improved building performance and indoor environmental quality.
Reusing or refurbishing existing furniture can be particularly valuable, reducing waste while helping businesses manage their refurbishment budgets.
Office furniture should support employees throughout the working day, providing appropriate comfort and adjustability for different users.
Ergonomic task chairs, suitable desk heights and adjustable workstations can help employees maintain comfortable working positions.
However, ergonomics extends beyond individual furniture items. Lighting, screen positioning, circulation space and the relationship between different working areas all influence employee comfort.
Furniture selection should therefore form part of the wider workplace design rather than being treated as a separate purchasing exercise.
Furniture should complement the design scheme while remaining suitable for its intended use.
Reception seating, meeting tables, workstations and breakout furniture may have different requirements relating to durability, comfort and maintenance.
Materials and finishes should be selected with everyday use in mind, particularly in high-traffic areas.
A visually impressive furniture scheme will only deliver long-term value if it continues to support employees and withstand the demands of the workplace.
Working with experienced commercial office furniture specialists can simplify the selection and procurement process.
A knowledgeable furniture team can recommend suitable products, coordinate finishes, assess lead times and identify opportunities to reuse or refurbish existing items.
Supplier selection should also account for product quality, warranties, availability and installation requirements.
Coordinating furniture procurement with the refurbishment programme is particularly important where the office remains operational during construction.
COEL’s furniture team can manage product selection, procurement, delivery and installation as part of the wider project, helping ensure the furniture is ready when the refurbished space is handed over.
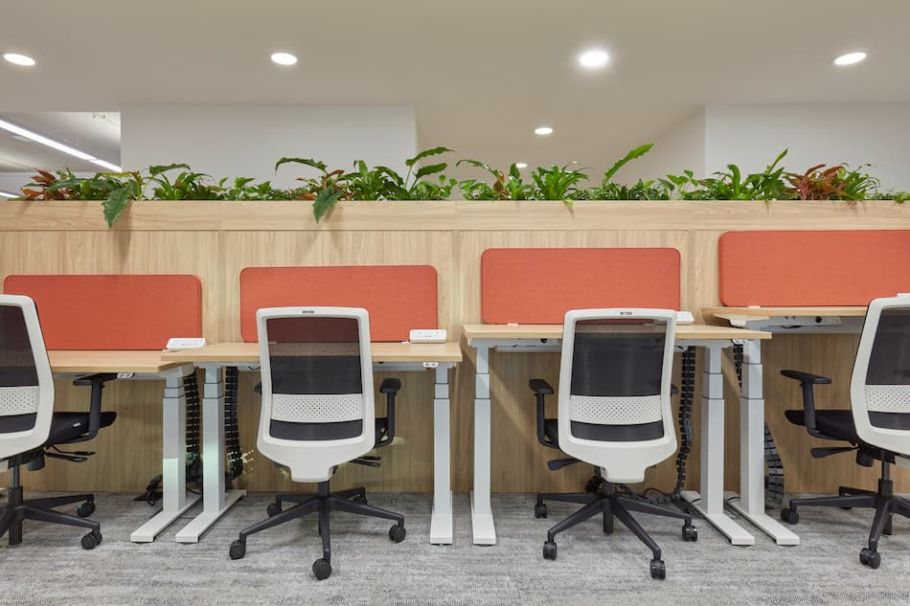
Once the design has been agreed, attention turns to delivering the refurbishment safely, efficiently and within the agreed budget.
Effective project management is essential, particularly where several trades, specialist suppliers and building services contractors are involved.
The right project team can make a significant difference to the success of an office refurbishment.
Commercial refurbishment projects may require interior designers, surveyors, project managers, fit-out contractors, mechanical and electrical specialists and furniture suppliers.
When selecting a refurbishment partner, assess their experience of comparable commercial projects, approach to project management and ability to coordinate the required services.
An integrated design and build provider can simplify delivery by bringing these disciplines together under one coordinated project team.
COEL’s approach combines planning, design, fit-out, furniture and ongoing maintenance services, providing continuity throughout the refurbishment process.
Regular communication between the client, design team, contractors and project manager helps ensure that decisions are made promptly and potential issues are addressed before they affect the programme.
Progress meetings should review completed work, upcoming activities, budget performance and any decisions requiring client approval.
A clearly defined process for managing design changes is equally important.
Changes introduced after construction begins can affect costs, procurement and delivery timescales. Establishing clear responsibilities and approval procedures helps maintain control throughout the project.
For businesses refurbishing an occupied office, maintaining daily operations can be one of the greatest challenges.
The delivery strategy should be established during the planning stage, taking account of employee access, noise, dust, safety and the availability of essential facilities.
Depending on the project, suitable arrangements may include phased refurbishment, temporary working areas, short-term relocation or scheduling particularly disruptive activities outside normal working hours.
Clear communication with employees is essential so they understand which areas will be affected and any temporary changes to working arrangements.
An experienced project team can help coordinate construction activities around business requirements while maintaining appropriate safety standards.
Office refurbishments may involve building regulations, fire safety requirements, accessibility, electrical installations and other statutory obligations.
The extent of these requirements depends on the building, the nature of the proposed works and whether alterations affect existing safety systems or building services.
Landlord approvals, lease obligations and any necessary permissions should also be established before work begins.
Where applicable, the project must comply with the Construction (Design and Management) Regulations 2015, including the appointment of appropriate dutyholders.
Addressing these matters during the planning and design stages helps reduce the risk of delays, unexpected costs and changes during construction.
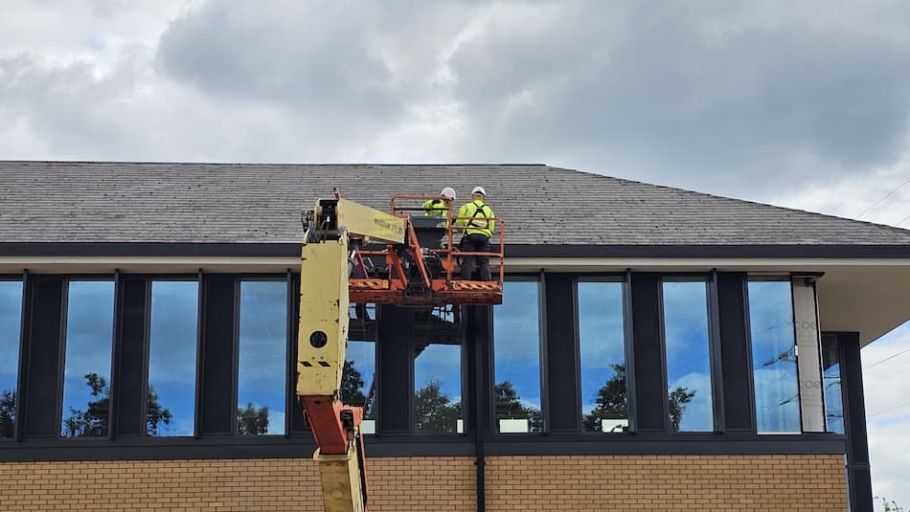
Completing the construction work is an important milestone, but the refurbishment process should also include a structured handover and a plan for maintaining the new workplace.
These final stages help ensure that employees can use the space effectively and that the investment continues to deliver value.
Before the refurbished office is occupied, the completed work should be inspected against the agreed design and project specification.
Any outstanding defects or incomplete items should be recorded through a snagging process, with responsibilities and timescales agreed for their resolution.
The handover should also include relevant operating instructions, warranties, certification and information relating to installed equipment and building services.
This documentation provides a useful reference for future maintenance, repairs and workplace alterations.
Employees may need time to become familiar with a refurbished workplace, particularly where the layout, technology or working arrangements have changed.
A structured introduction can help explain the purpose of different working areas, demonstrate new equipment and communicate any changes to workplace procedures.
Employees should understand how to use meeting room technology, book shared facilities and access storage or other workplace amenities.
Supporting employees through the transition helps ensure the refurbished office is used as intended.
Regular maintenance helps protect the condition, safety and performance of the refurbished workplace.
Building services, lighting, heating, ventilation and other installed systems may require routine inspections, servicing and statutory checks.
A planned preventative maintenance programme can help identify potential issues before they develop into expensive repairs or cause disruption to business operations.
Maintenance planning should begin before handover so that responsibilities, service intervals and relevant documentation are clearly established.
After employees have settled into the refurbished office, gather feedback on the new working environment.
Review whether the layout supports daily activities, meeting facilities are being used effectively and employees have access to the spaces and equipment they need.
Some adjustments may be necessary as working patterns become established.
This feedback can also help identify opportunities for future improvements and assess whether the refurbishment has achieved its original objectives.
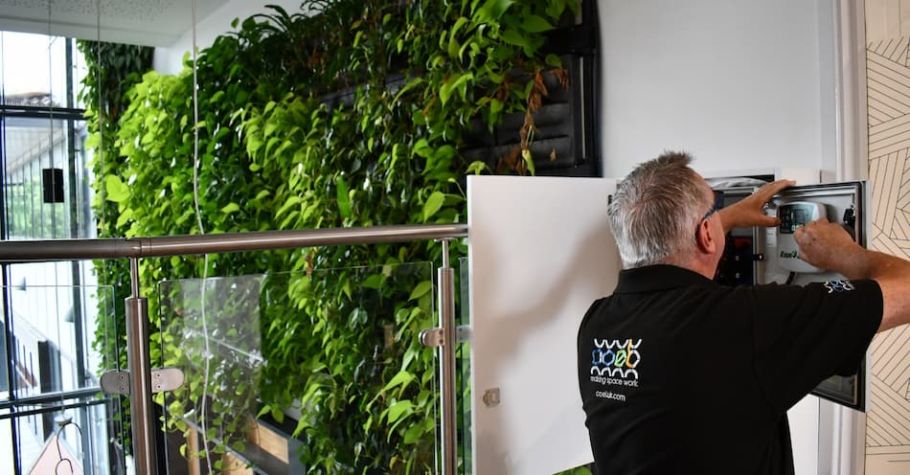
A successful office refurbishment is an investment in the future of your business. By improving the working environment, making better use of available space and introducing more adaptable facilities, organisations can create workplaces that support employees and changing operational requirements.
The greatest benefits come from approaching refurbishment as a coordinated process rather than a series of individual improvements. Clear objectives, realistic budgets, thoughtful design and experienced project management all contribute to a successful outcome.
Equally, decisions made during the refurbishment should account for the long-term performance of the workplace. Durable materials, adaptable layouts, appropriate building services and ongoing maintenance can help protect the investment and reduce the need for further alterations.
At COEL, we create inspiring workspaces that improve working lives. With over 30 years of experience in commercial workplace design and fit-out, our team helps businesses transform existing offices into functional, engaging and adaptable environments.
From initial workplace planning and interior design through to refurbishment, furniture installation and ongoing maintenance, we provide an integrated service that simplifies the process and keeps your project moving.
Whether you are planning a complete office transformation or looking to improve specific areas of your existing workplace, we can help you develop a refurbishment strategy that reflects your business objectives, budget and future requirements.
Get in touch with COEL to discuss your office refurbishment project and create a workplace that inspires your team and supports your business.
Prefer an AI Summary?