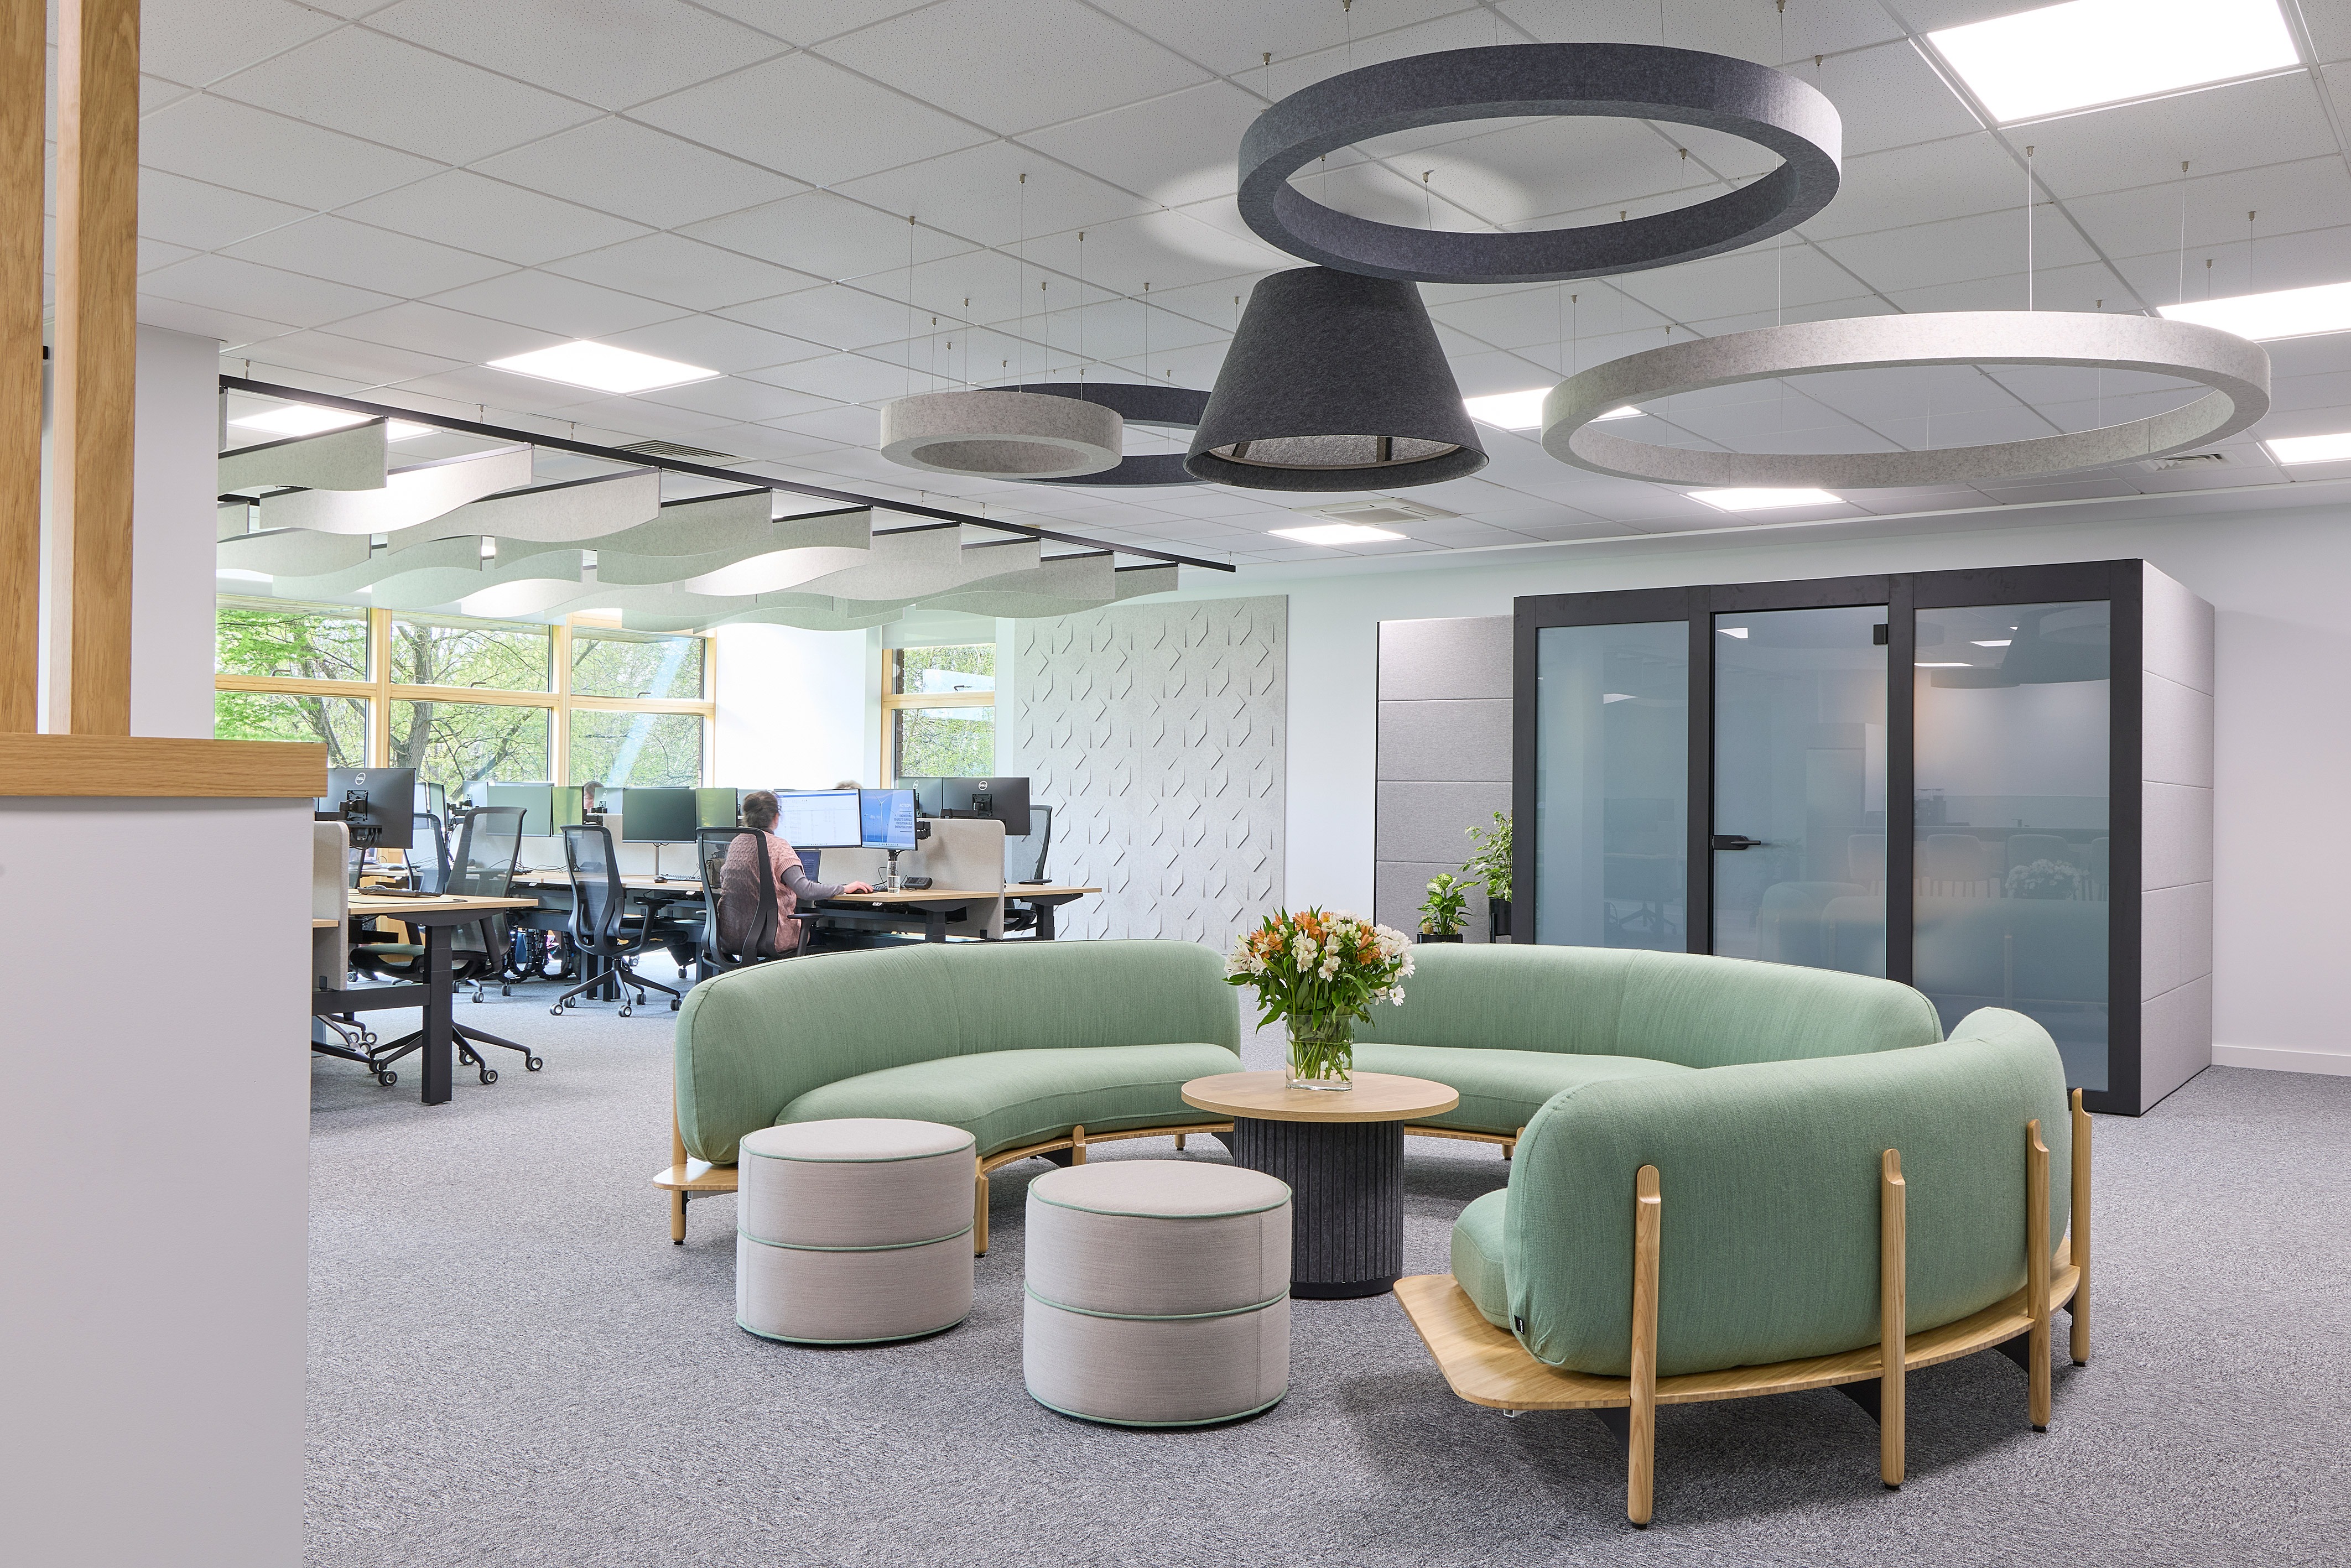
Improving, adapting and repositioning existing spaces
Most organisations already have space that could work harder. Whether you’re responding to changing business requirements, improving occupier experience or preparing a building for future use, adapting what you already have can often deliver greater value than starting again.
Other ways to work with us
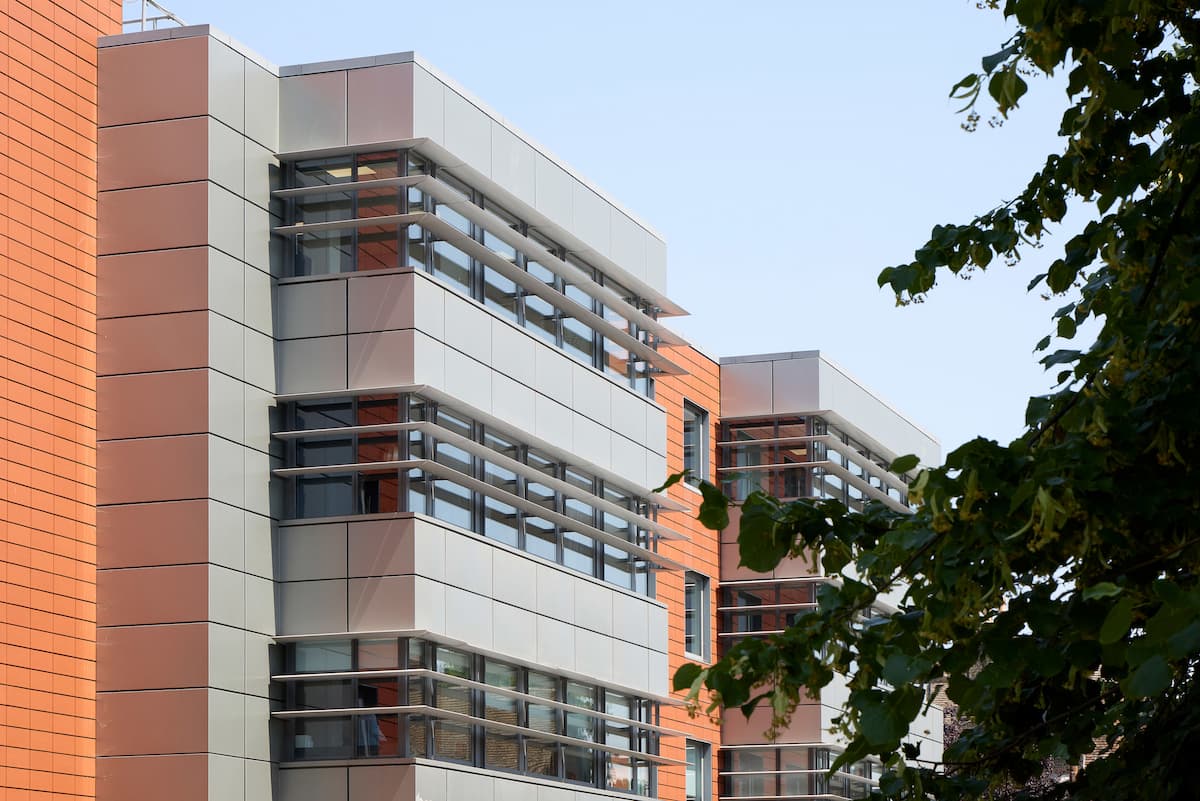
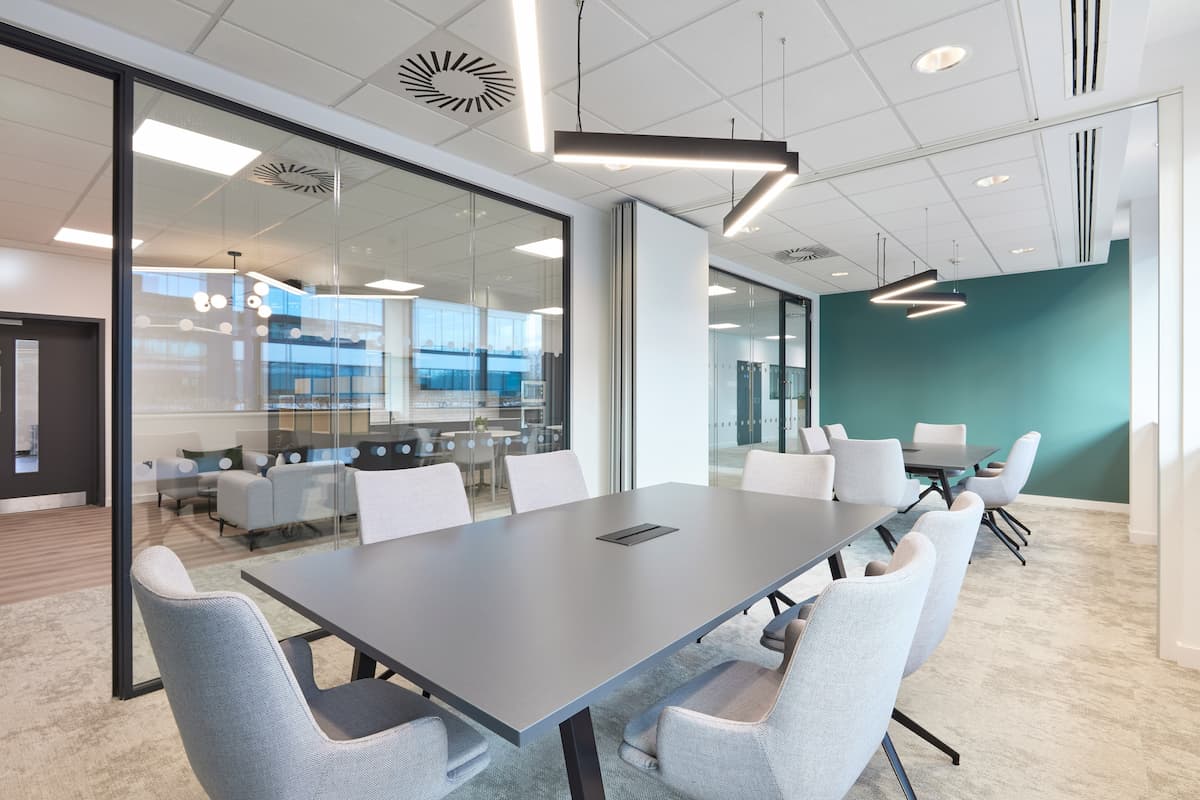
Most projects at this stage are focused on getting more from the space you already occupy. You may be responding to changing requirements, improving how a building is used, or preparing space for new tenants or teams. Often this involves refurbishment, reconfiguration and targeted upgrades that build on what is already there rather than starting from scratch.
The most successful projects begin with a clear understanding of what is driving the change and how the building needs to perform in the future. Our Enhanced Spaces team provides a structured approach to identifying opportunities, prioritising improvements and delivering meaningful change within existing buildings.


01
Understanding the Requirement
Projects at this stage are often driven by a need to improve building performance, respond to changing occupier expectations or maximise the value of an existing asset.
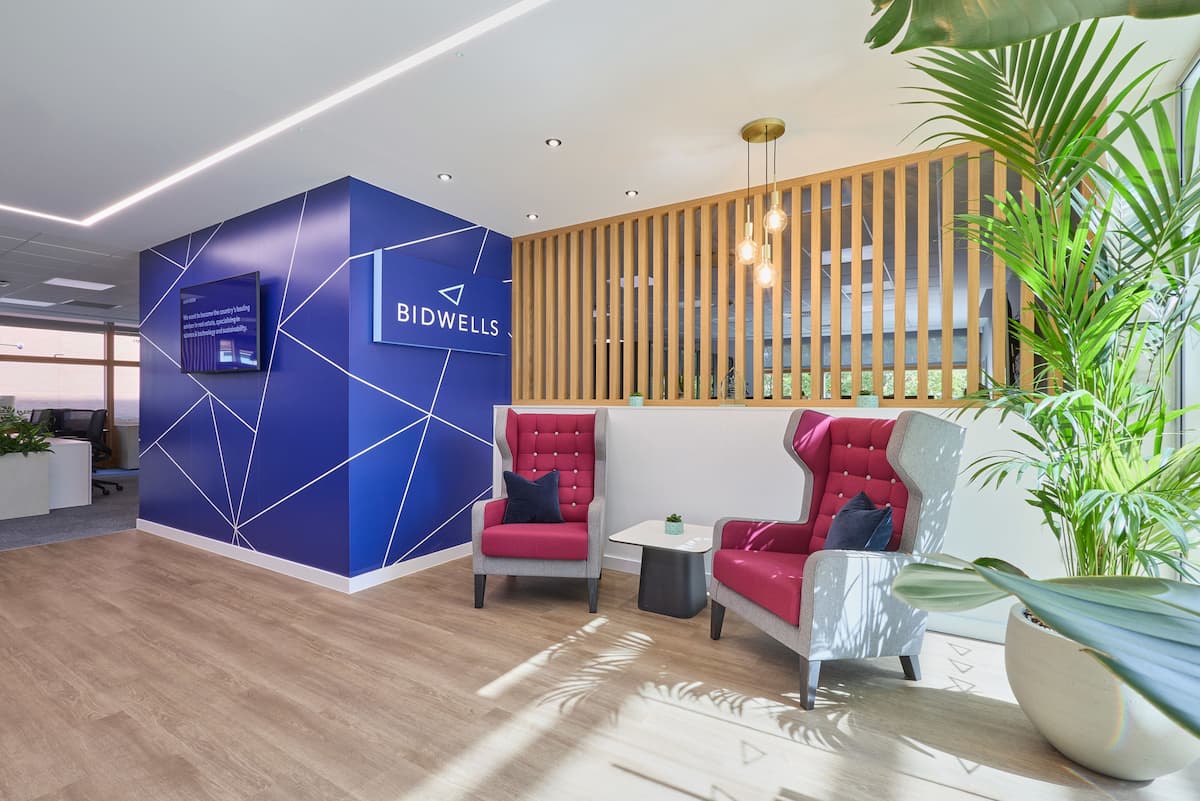
For some organisations, the priority is meeting sustainability objectives, improving EPC ratings or bringing a building up to modern standards. For others, it may be attracting new occupiers, supporting hybrid working, accommodating growth or creating a better experience for employees, customers and visitors.
Understanding the drivers behind the change helps identify where investment will have the greatest impact. We work with organisations to evaluate their current environment, future requirements and practical constraints, helping define improvements that deliver both immediate benefits and long-term value.
02
Identifying the Right Improvements
The right solution depends on both the building and the outcome you are trying to achieve.
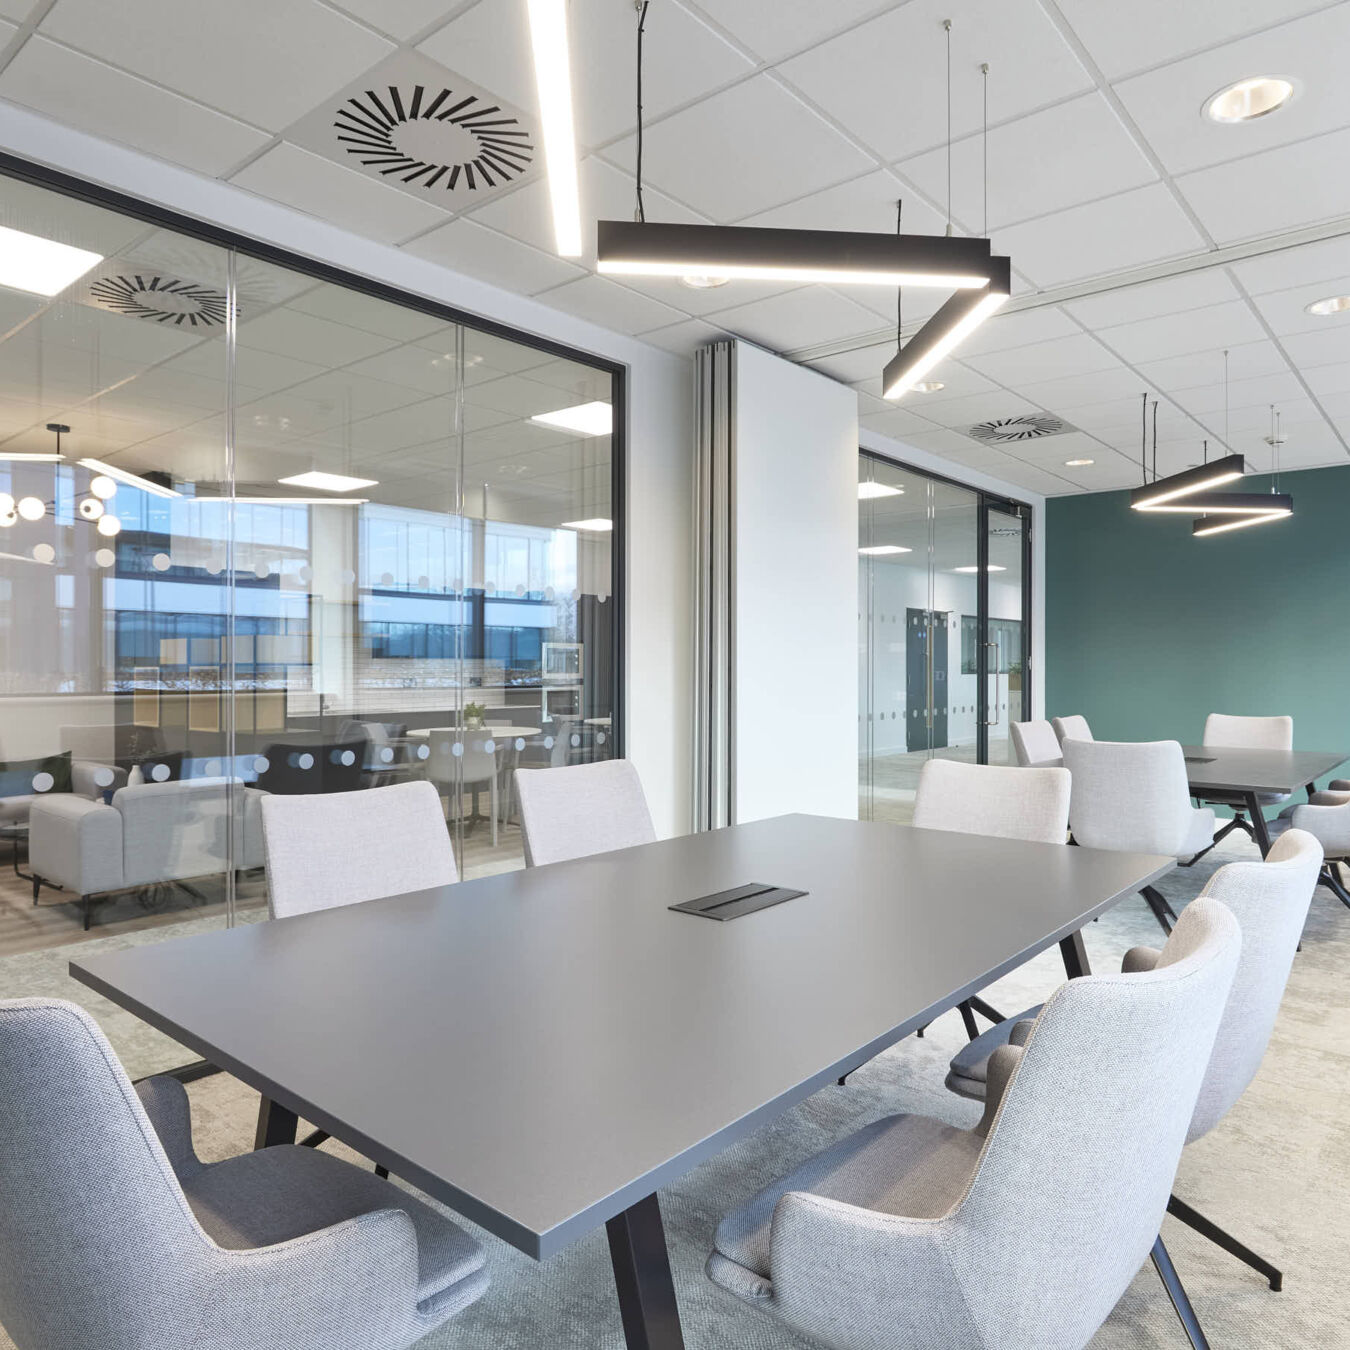
In some cases, that involves refurbishment or reconfiguration to improve layout, functionality and performance. In others, it may include Cat A or Cat A+ fit out, repositioning a building for new occupiers, or enabling works that support future change.
Where multiple options exist, we help organisations understand the benefits, risks, costs and operational implications of each approach, ensuring decisions are based on both immediate requirements and long-term value.
03
Delivering Within existing constraints
Enhanced Spaces projects are almost always delivered within existing buildings, where structure, services and day-to-day operations influence what is possible.
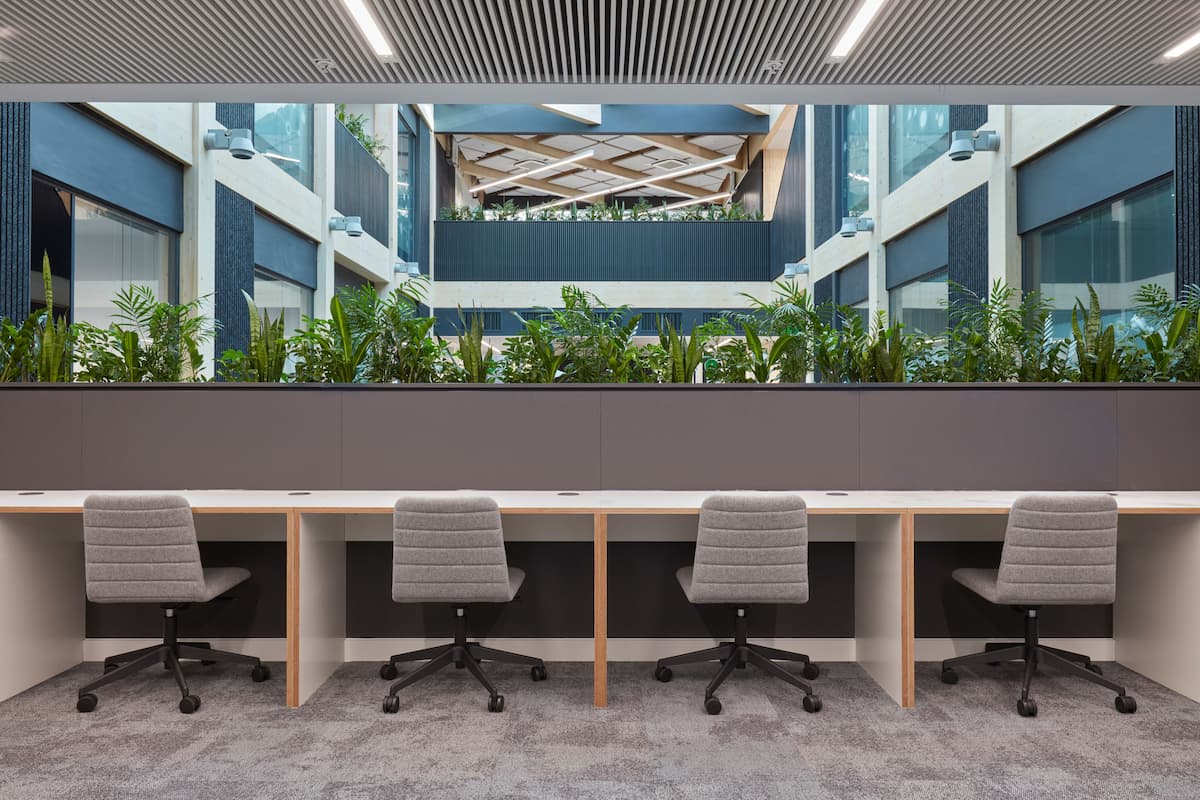
Whether working within offices, laboratories or mixed-use environments, understanding these constraints early helps ensure improvements are planned effectively and delivered with minimal disruption.
The result is a building that performs better, works harder for its users and is better positioned for the future.
The way space is adapted varies significantly depending on the building, the people using it and the goals of the project.
These differences shape both the scope of work and the approach required to deliver it successfully.
See Spaces See Sectors
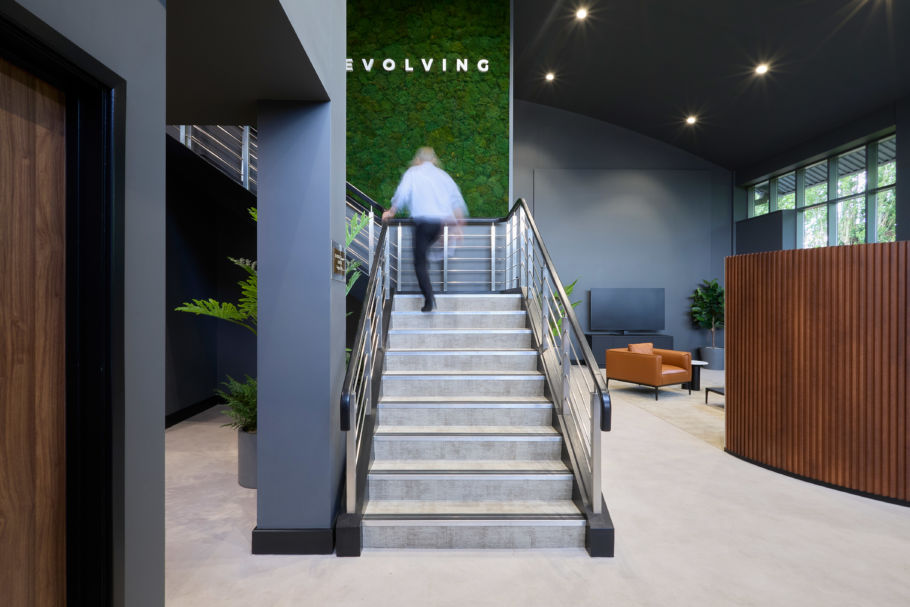
This type of work is often defined by practical improvements that make a clear difference.
That includes refurbishment projects, Cat A and Cat A+ schemes, and the adaptation of buildings for new uses such as laboratory or hybrid environments.
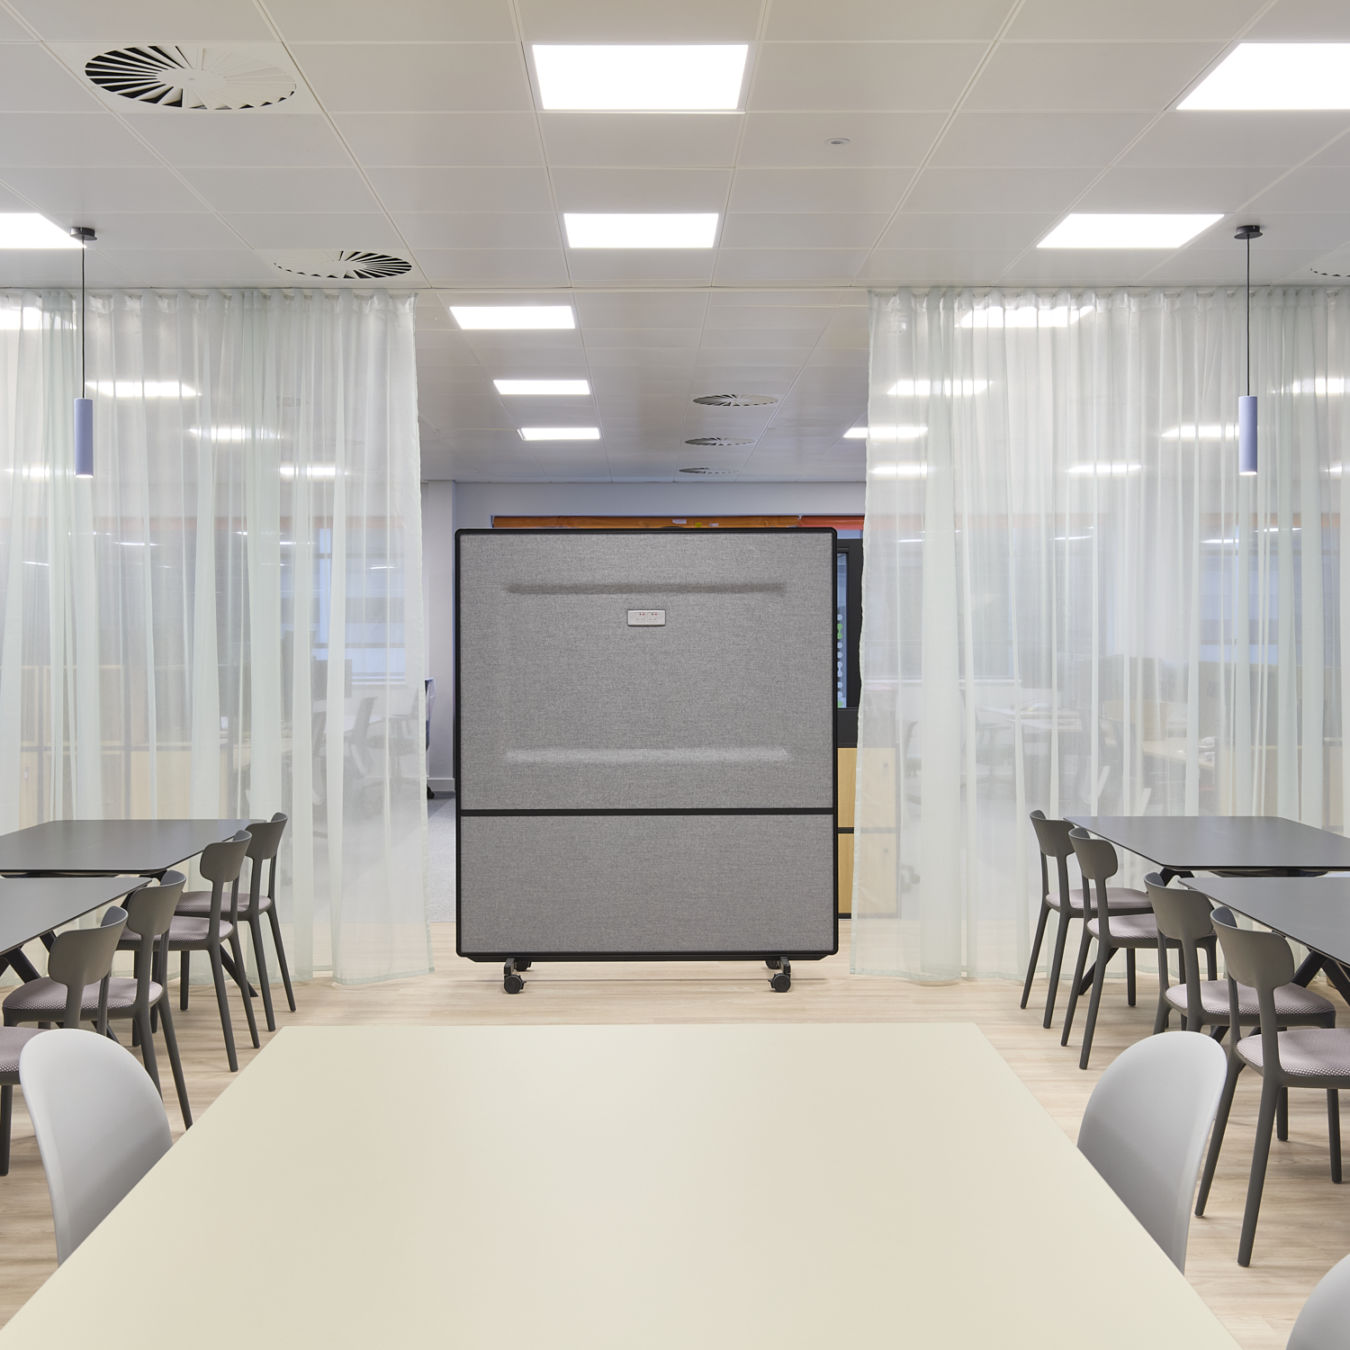
Refurbishment and adaptation often clarify what a building is capable of. In some cases, that is enough to extend the life of the space and improve how it performs. In others, it becomes clear that a more substantial change is needed, whether that is a full redesign, a relocation or a new project altogether.
From that point, many projects move into our Larger Projects category, where strategy, design and delivery are brought together into more of a turnkey service offer.
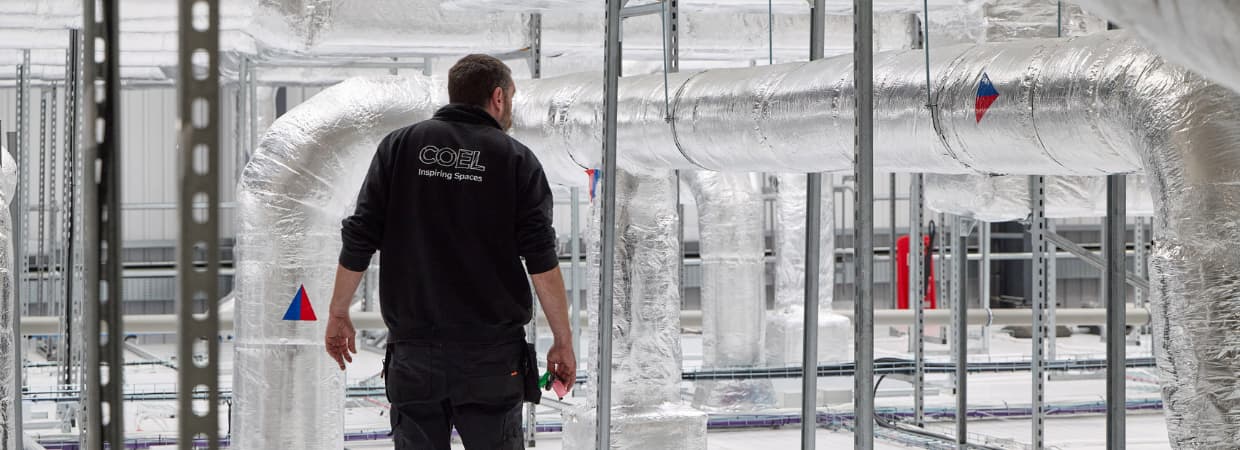
The advantage of working with a team that already understands your building is that future decisions become simpler.
From addressing new compliance requirements and maintenance needs to supporting refurbishment, reconfiguration or future projects, our Ongoing Support team provides continuity, practical advice and ongoing support as building requirements evolve.
This work is typically led by a combination of pre-construction, design and delivery specialists, working together to find practical solutions within existing constraints.
You will be working with people who understand how to balance cost, programme and performance, and who are used to delivering projects within live or partially occupied environments.

Yes. Many refurbishment projects are delivered in live environments, with careful planning to minimise disruption.
The starting point is always how the space is currently performing and what needs to improve. From there, we focus on changes that will have a clear impact, with a continued focus on sustainability and waste reduction throughout.
In many cases, yes. This depends on the building, but adapting commercial space for technical environments is a common requirement.
It can include both. Some projects require only targeted design input, while others move into a more integrated design and build approach.
Want Our KnowHow
straight into your inbox?
Sign-up to our newsletter click here