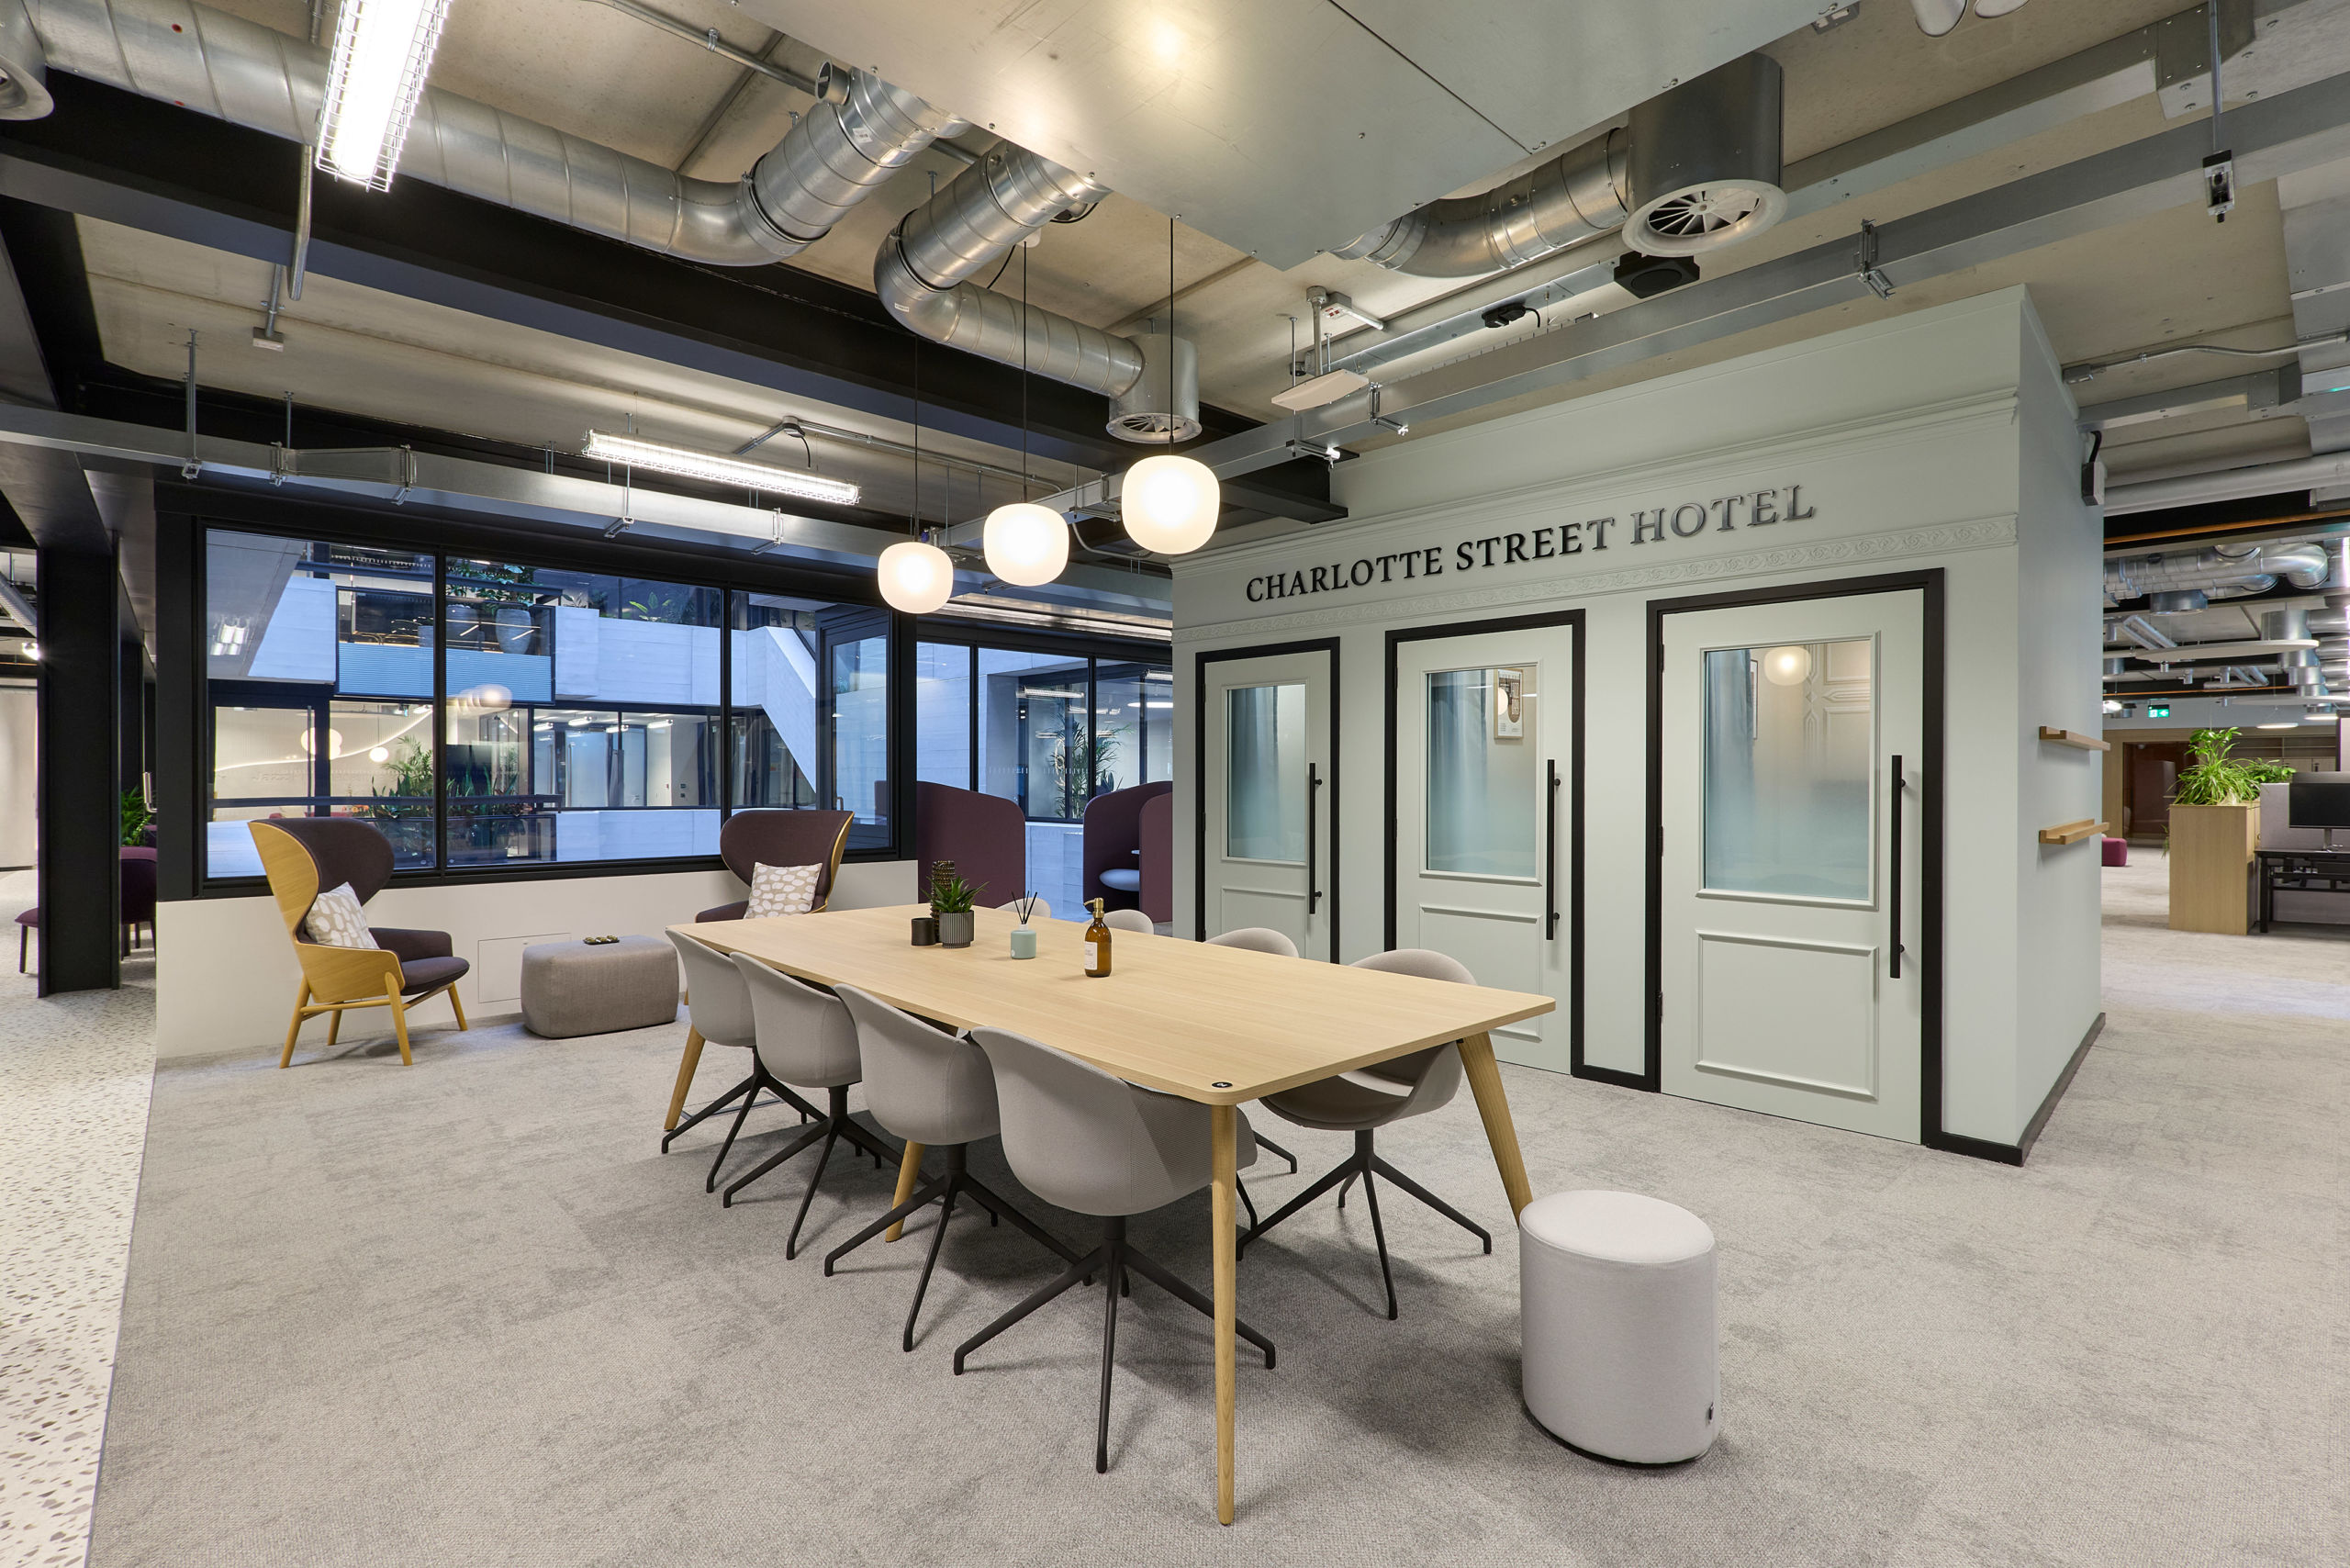
Spaces we create
Every organisation relies on spaces that help people perform at their best. The most successful spaces are shaped by more than design alone. They need to support the people using them, the activities taking place within them and the goals of the organisation they serve.
talk to us about your space
Contact our team to discuss how we can help to create the right space for your people to thrive.
What we do
For more than 35 years, we have been designing, delivering and maintaining environments across the life sciences, technology, education, commercial property and professional services sectors. Whether it’s a laboratory supporting scientific discovery, a workplace designed for collaboration, a learning environment focused on student success or a client-facing space that creates the right first impression, we help organisations transform buildings into high-performing environments that support their people, operations and long-term objectives.
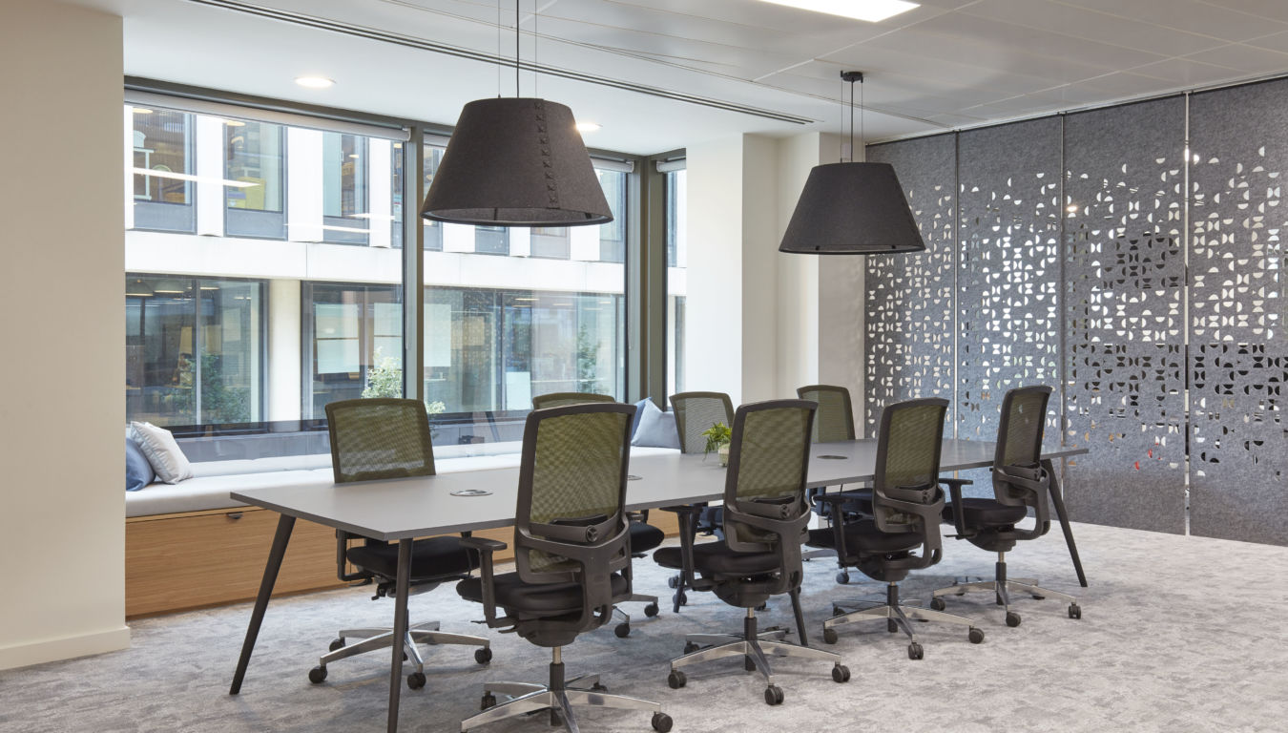
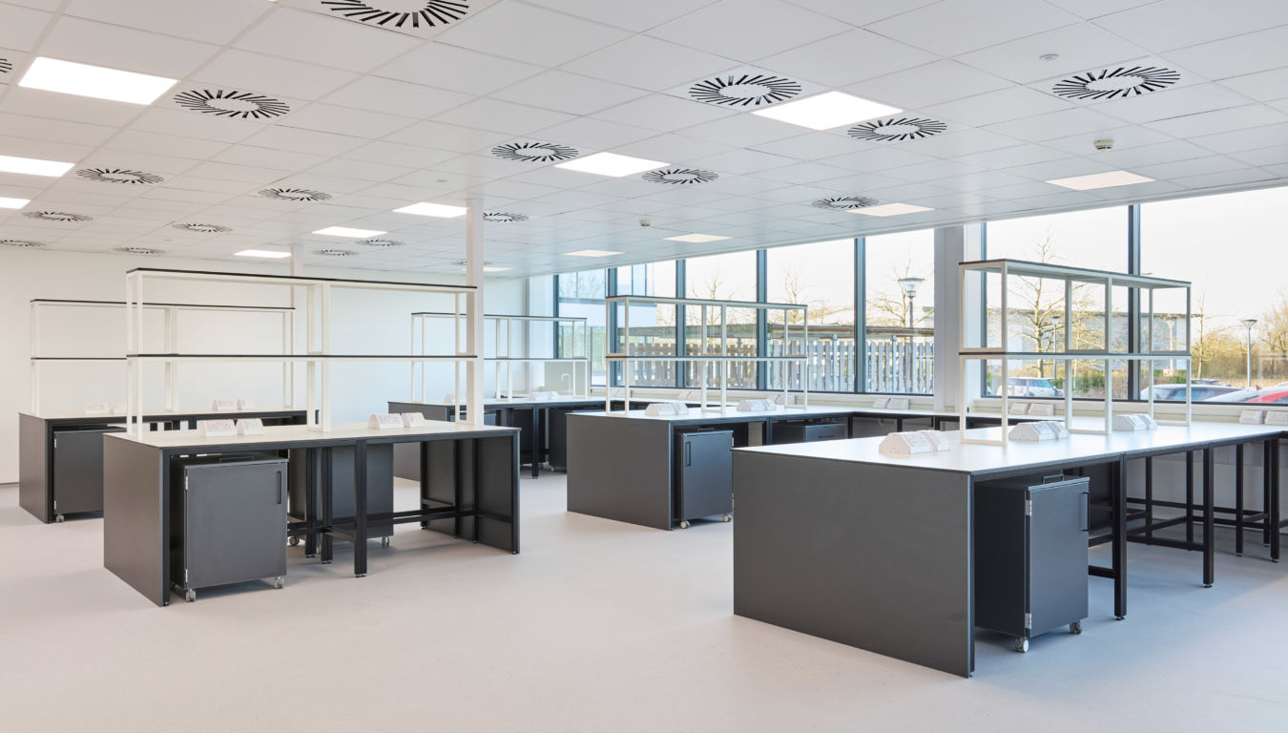
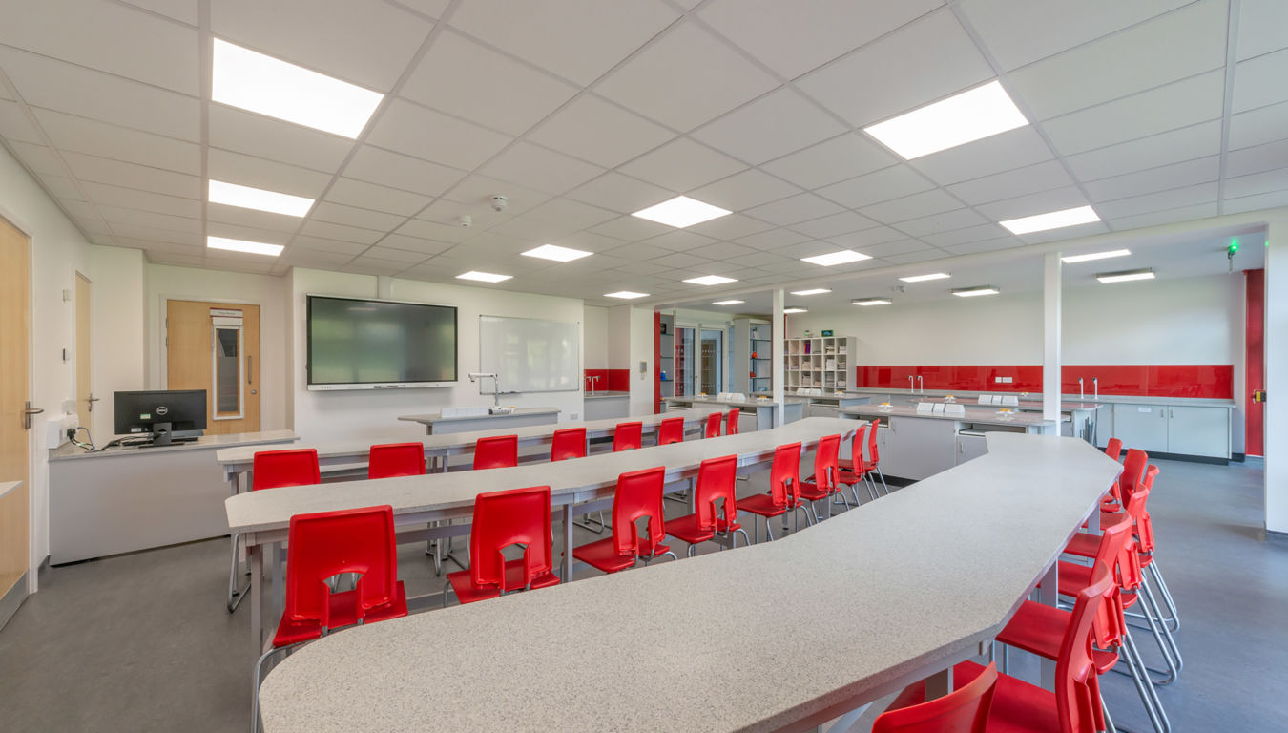
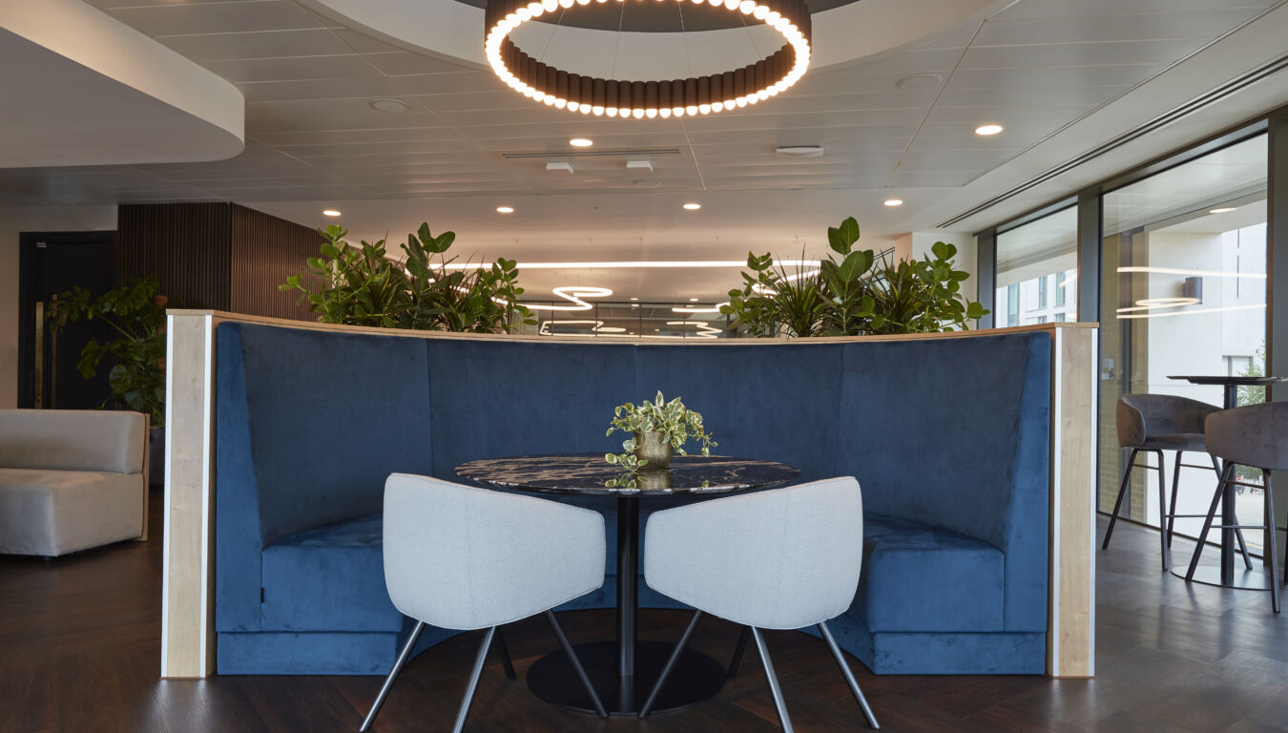
Explore the types of spaces we create and discover how we help clients transform buildings into high-performing environments.

Specialist environments that support research, development, testing and innovation. Designed to balance technical performance, compliance, usability and future flexibility.
Typical spaces include:
Wet labs, dry labs, cleanrooms, R&D facilities, testing environments, write-up spaces and laboratory-enabled workplaces.
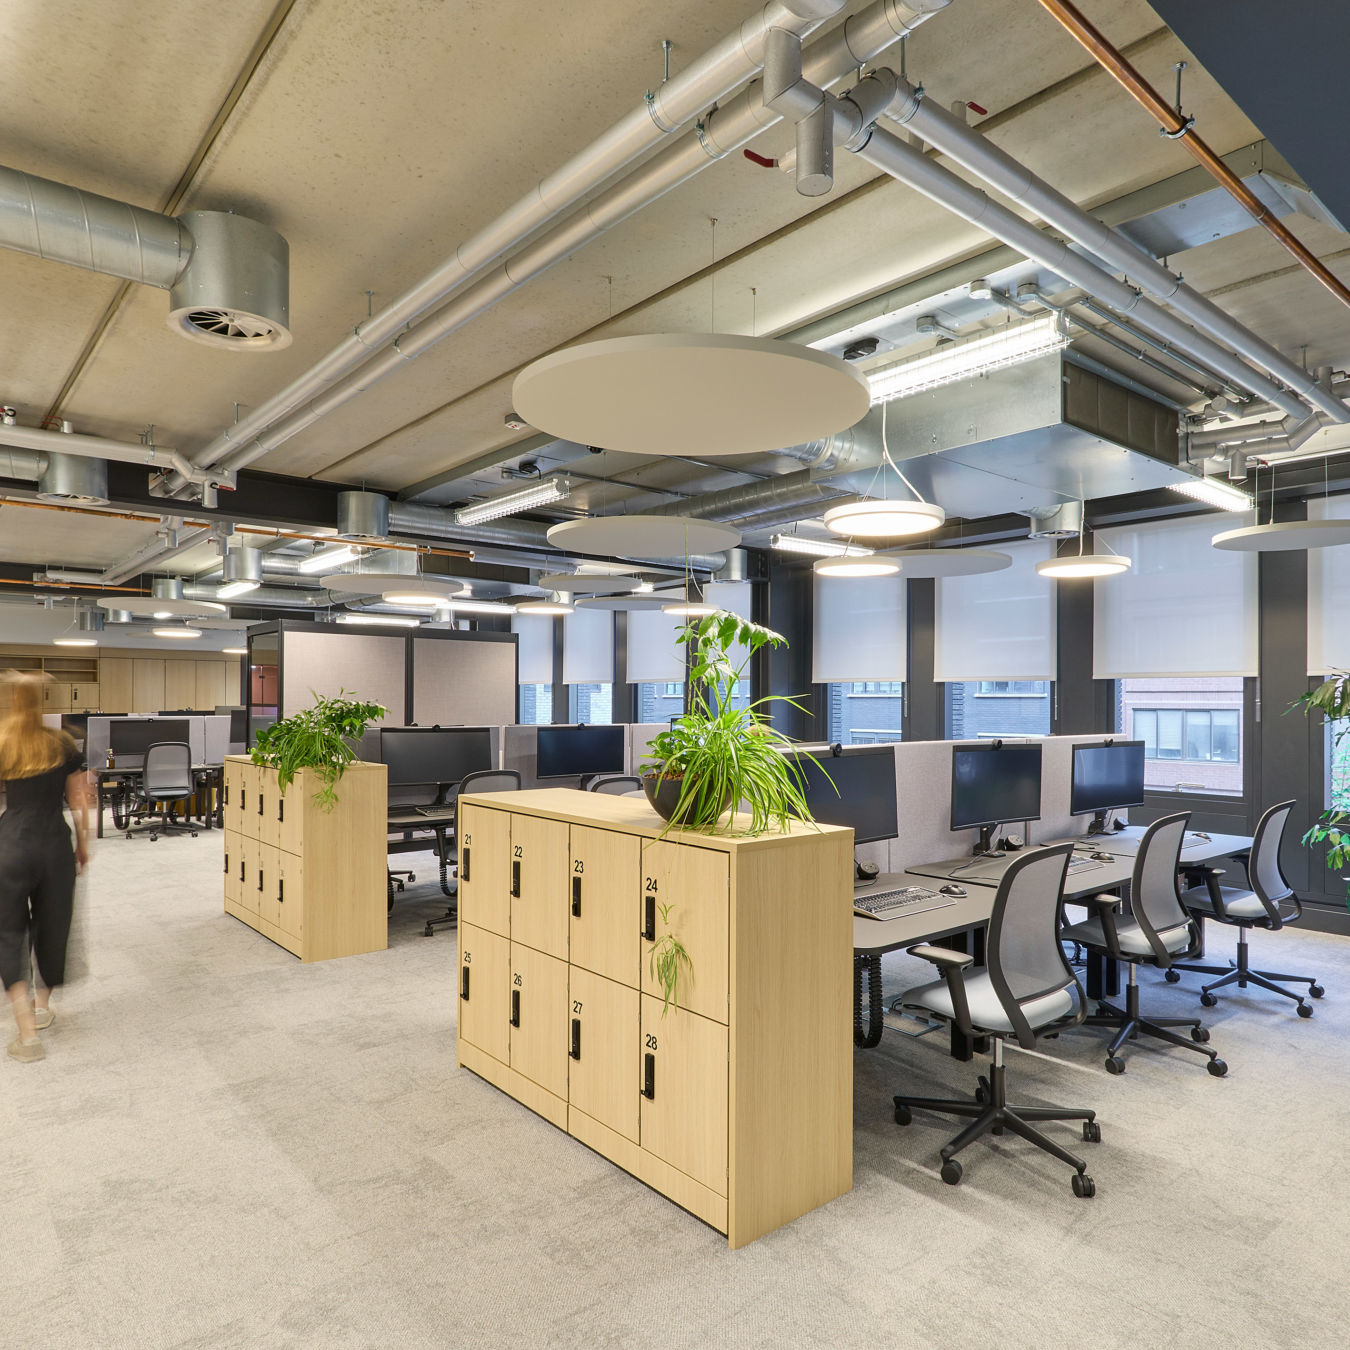
Workplaces that help organisations attract talent, support productivity and adapt to changing ways of working. These environments are designed to balance business performance, employee experience and future flexibility.
Typical spaces include:
Corporate offices, headquarters, hybrid workplaces, focus spaces, executive suites and flexible working environments.
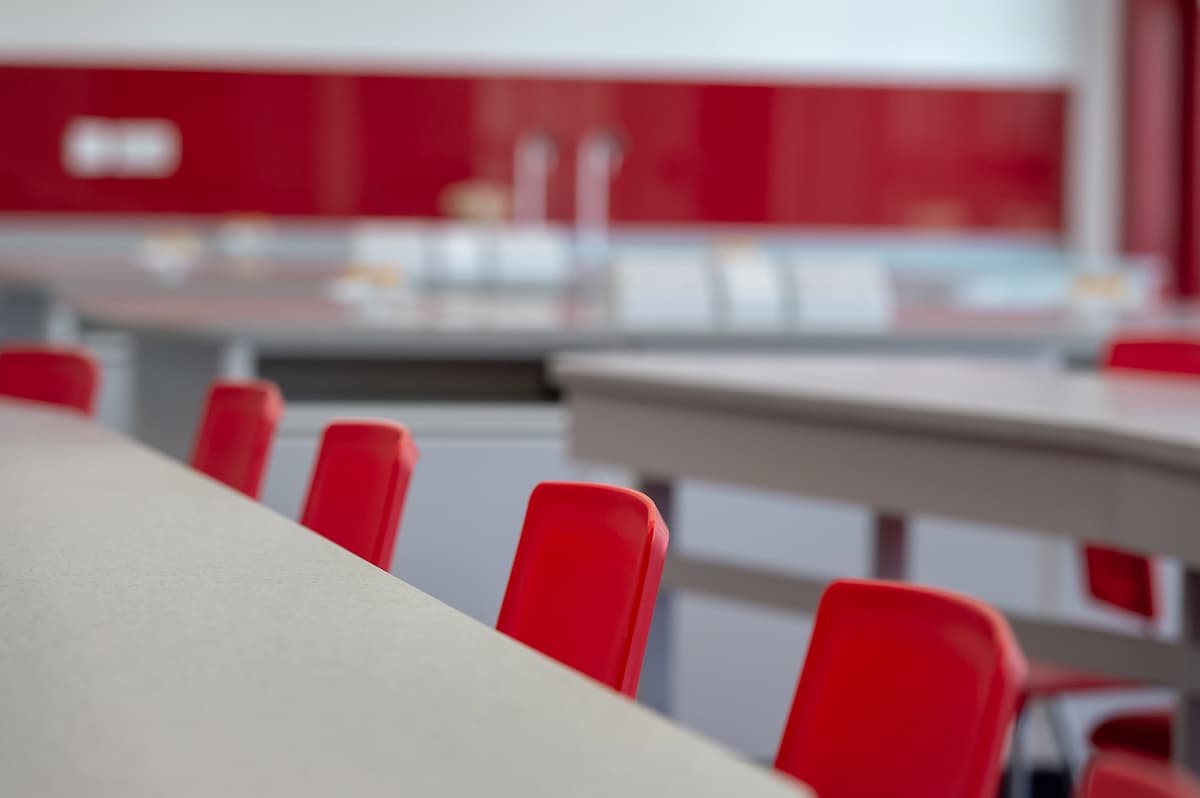
Environments that support teaching, learning, research and professional development. Designed to meet the needs of educators, learners and researchers, these spaces encourage engagement, collaboration and knowledge sharing.
Typical spaces include:
Classrooms, lecture theatres, seminar rooms, teaching laboratories, training suites and learning centres.
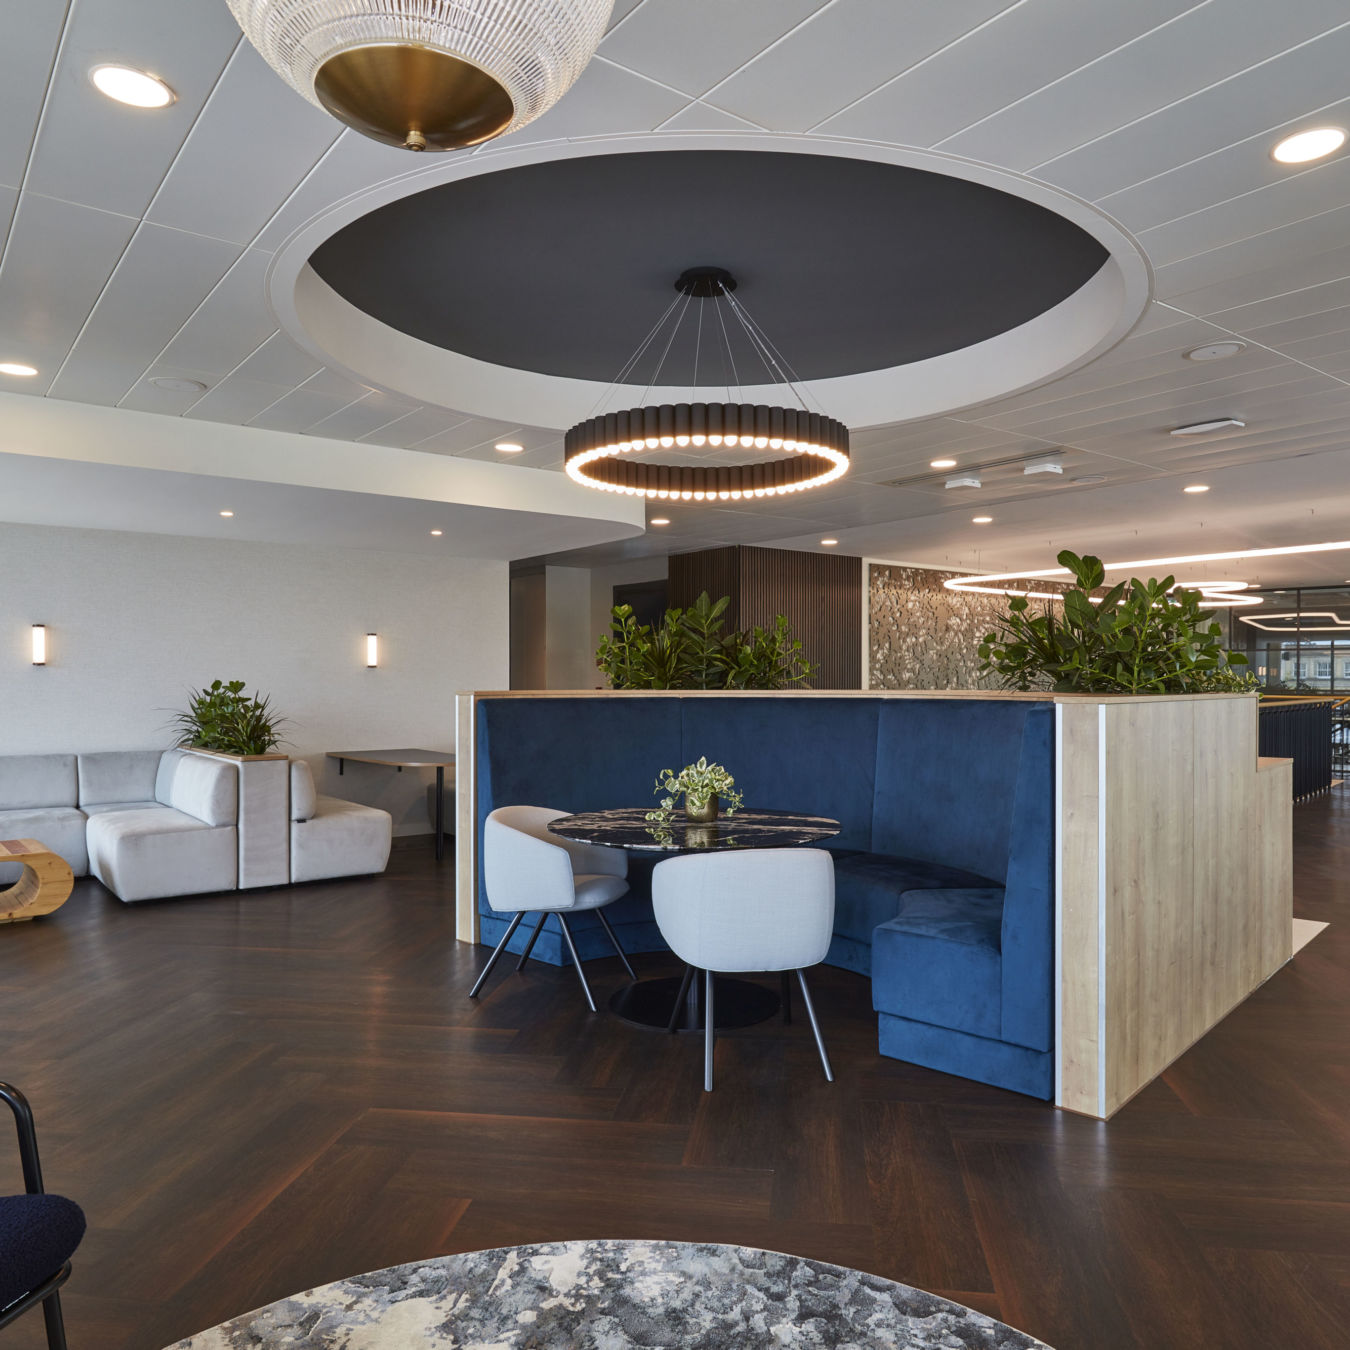
Spaces that create first impressions and support meaningful interactions with clients, visitors and partners. These environments reflect an organisation’s brand while providing functional, welcoming experiences.
Typical spaces include:
Reception areas, visitor lounges, client meeting rooms, boardrooms, briefing centres and conference facilities.
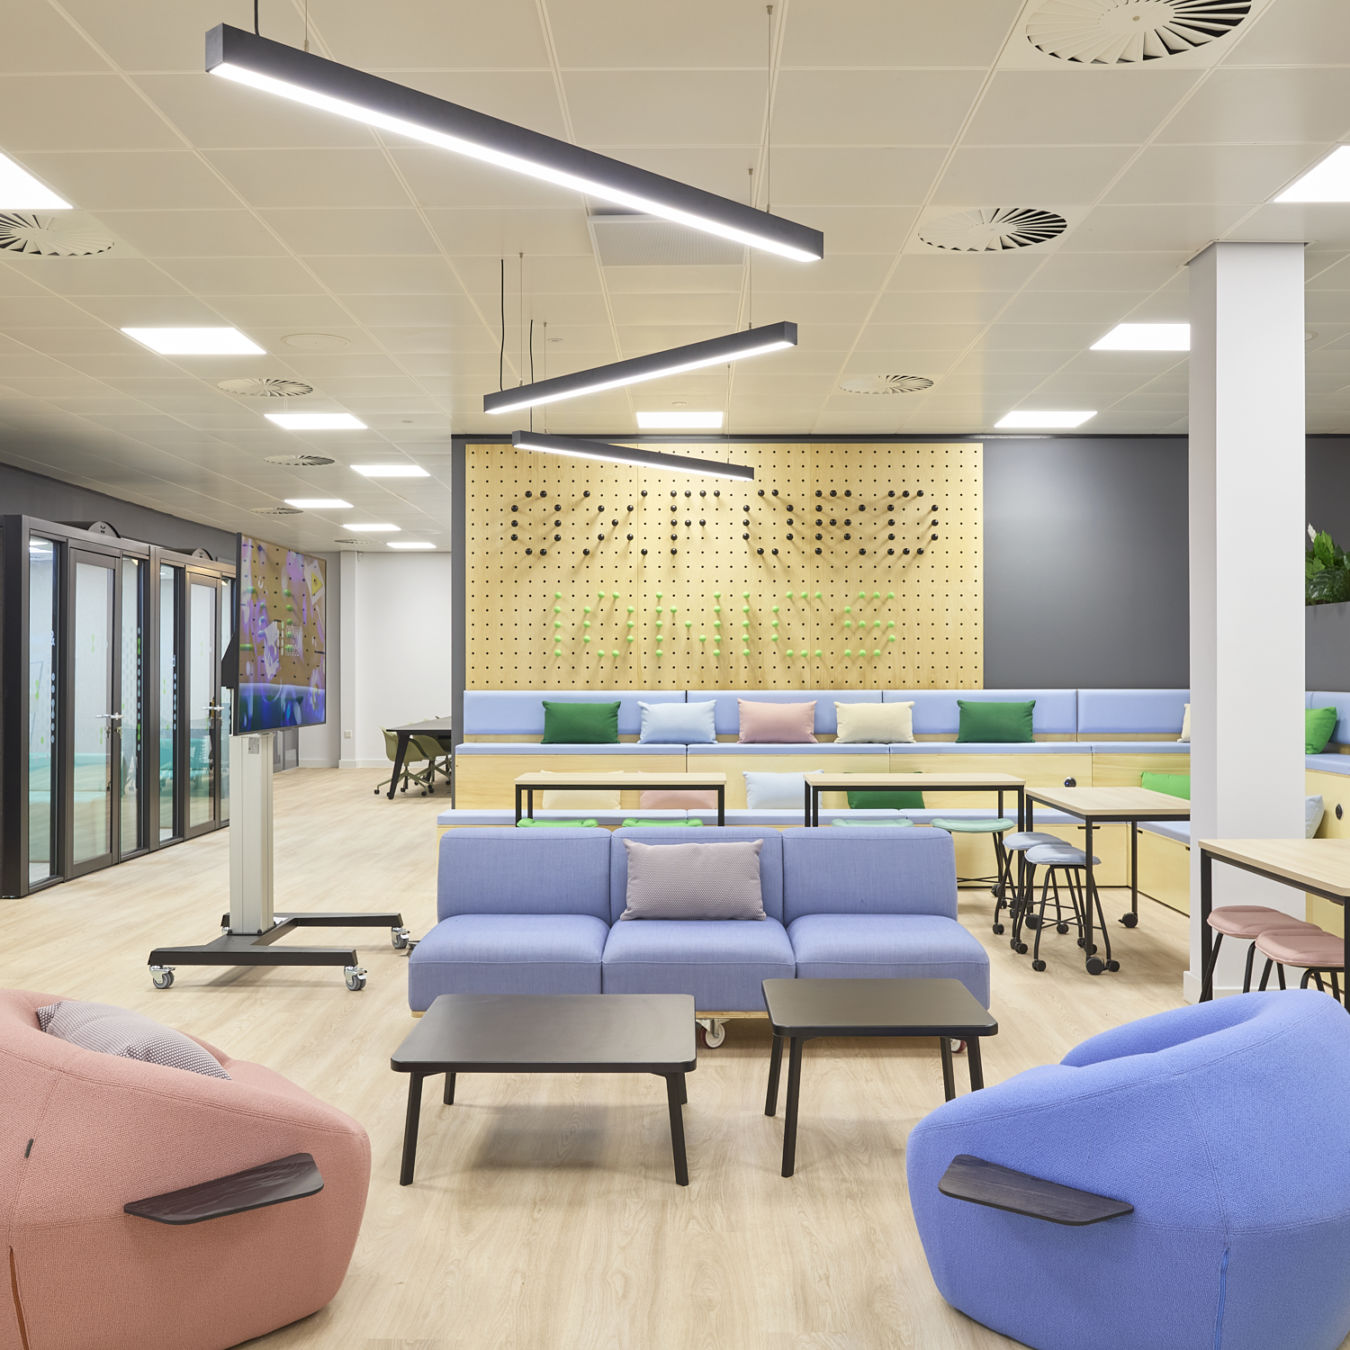
Spaces that bring people together. Designed to encourage teamwork, knowledge sharing and connection, these environments help build culture and support collaboration across organisations.
Typical spaces include:
Town hall spaces, collaboration hubs, project rooms, innovation spaces, informal meeting areas and community hubs.
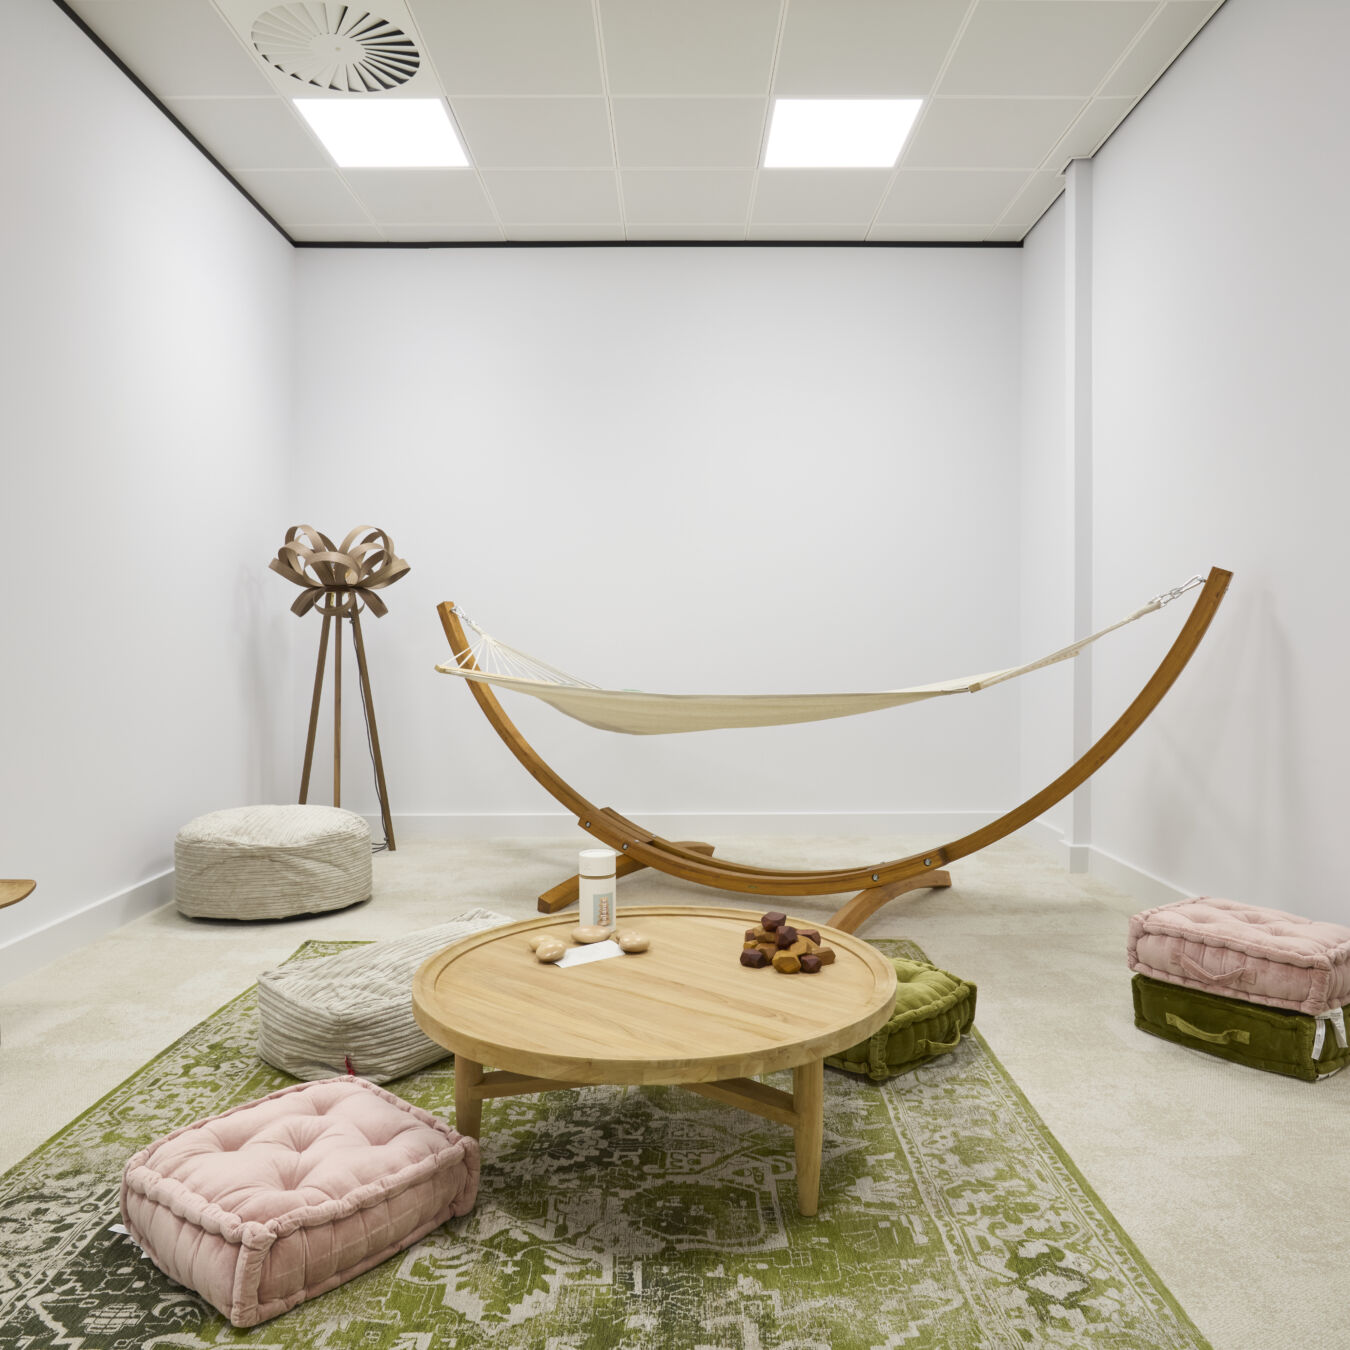
Facilities that support employee wellbeing, comfort and workplace experience. These spaces help create healthier, more engaging environments where people can recharge, connect and perform at their best.
Typical spaces include:
Staff cafés, breakout spaces, dining facilities, quiet rooms, wellness rooms and employee lounges.
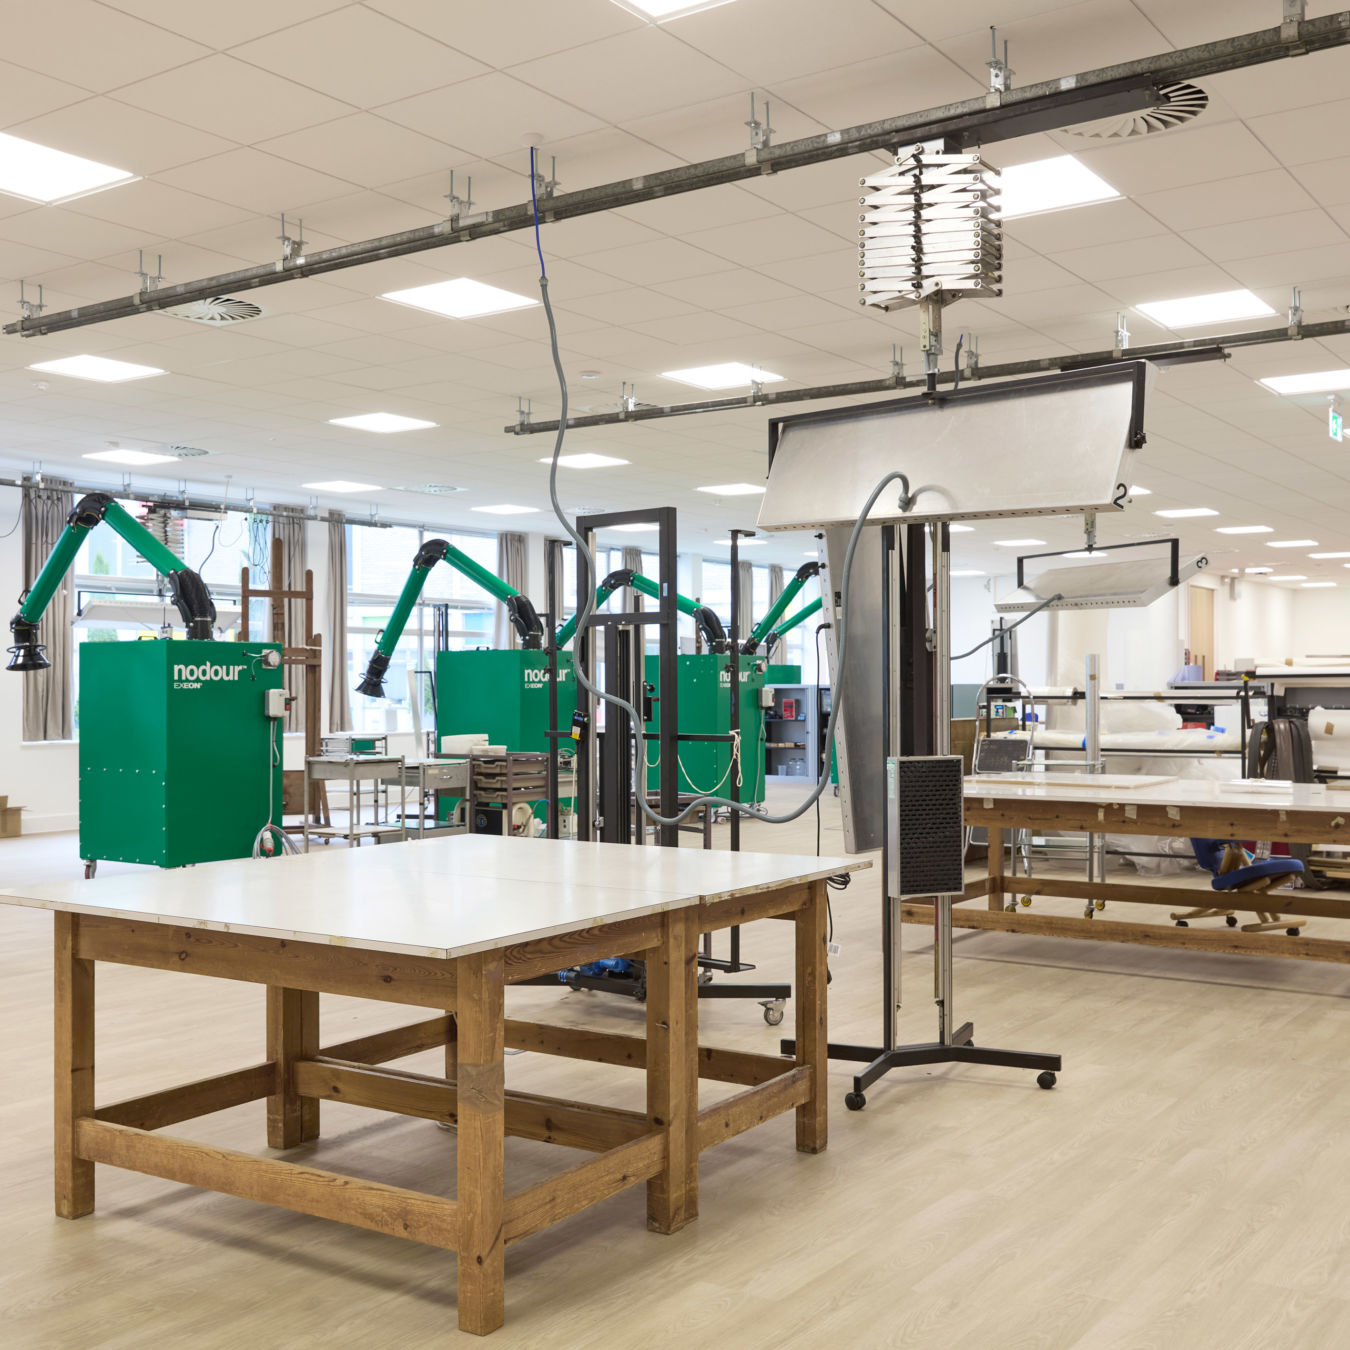
Operational environments that support the safe and efficient running of a building or organisation. While often behind the scenes, these spaces are critical to day-to-day performance.
Typical spaces include:
Plant rooms, comms rooms, server rooms, storage areas, workshops, equipment rooms and support facilities.
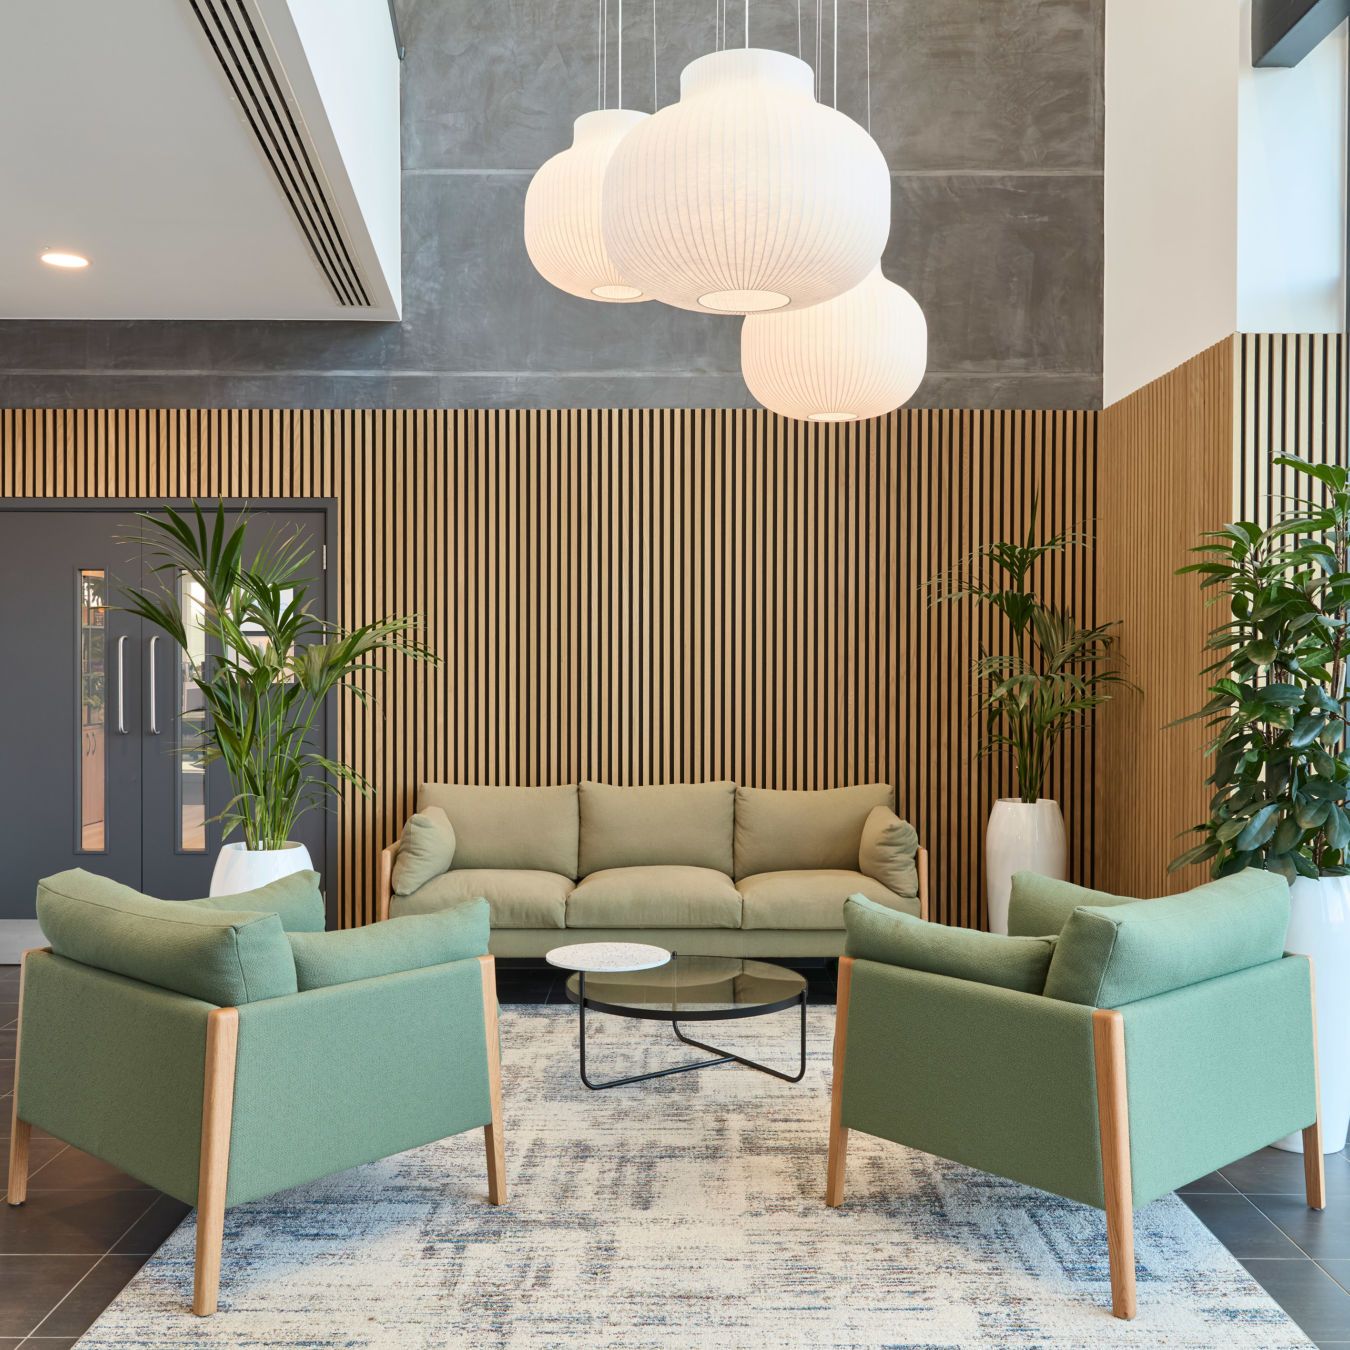
Projects focused on improving building performance, occupier appeal and long-term asset value. We help landlords and property owners adapt assets to meet changing market expectations, compliance requirements and sustainability goals.
Typical spaces include:
Cat A and Cat A+ fit outs, speculative suites, common parts refurbishments, amenity upgrades, EPC improvement works and asset enhancement projects.
Creating successful workplaces requires an understanding of the industry, people and operational demands that shape how that space will be used.
Our teams combine workplace expertise with sector knowledge to help organisations make informed decisions and create environments that support long-term success. Discover how our sector expertise influences the spaces we create.
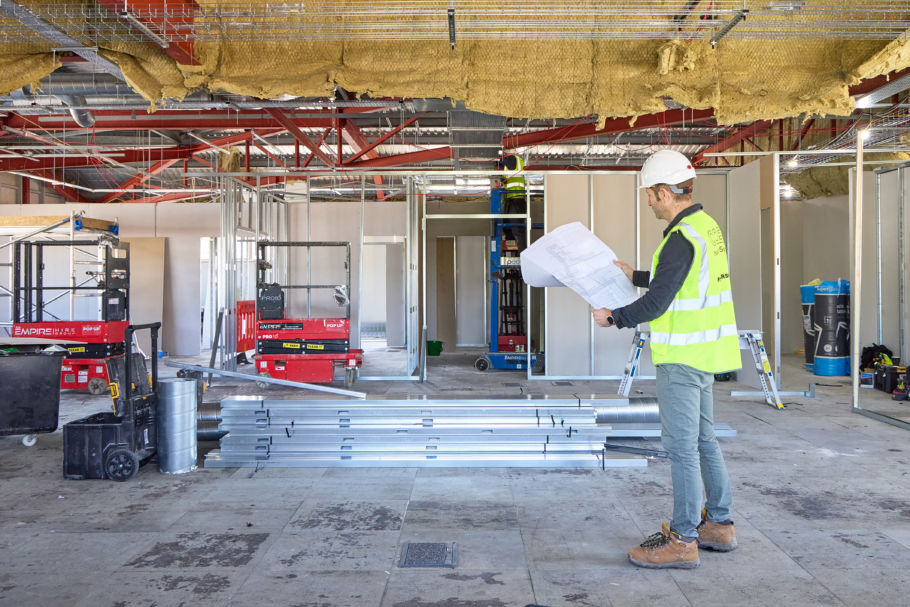
By bringing together consultancy, design, delivery and ongoing support, we help organisations create spaces with greater clarity, continuity and confidence.

Want Our KnowHow
straight into your inbox?
Sign-up to our newsletter click here