We work with our clients to determine how much space they need, evaluate workplace options and make informed property decisions with confidence.
Send us a brief
If you have project coming up or just need some guidance, our team would love to hear from you.
OTHER PLANNING SERVICES
Whether you’re considering relocation, expansion, consolidation or refurbishment, understanding how much space you need and how it will perform is critical.
Space planning and feasibility studies help organisations assess whether a building, floorplate or existing workplace can accommodate operational requirements, workforce needs and future growth. We help organisations evaluate options, identify constraints and make informed decisions before committing to significant workplace investment.


Every workplace project is different, but our approach follows five key stages that help organisations make informed decisions with confidence.
We begin by understanding your business, operational requirements and workplace objectives. This includes reviewing headcount, team structures, working patterns, growth forecasts and any operational requirements that may influence future space needs.
We assess how existing or proposed workplaces can accommodate your requirements.
This may include reviewing occupancy levels, workplace utilisation, circulation, adjacencies and the effectiveness of current layouts to identify opportunities and constraints.
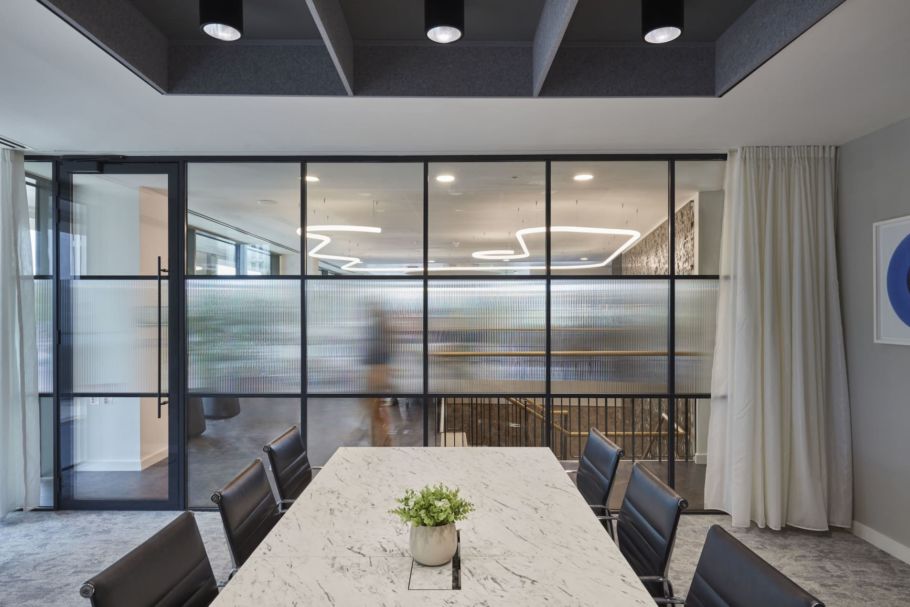
We explore how your workplace requirements could be accommodated within a building or floorplate. Using space planning and test-fit exercises, we assess different options to identify opportunities, constraints and suitability before further investment decisions are made.
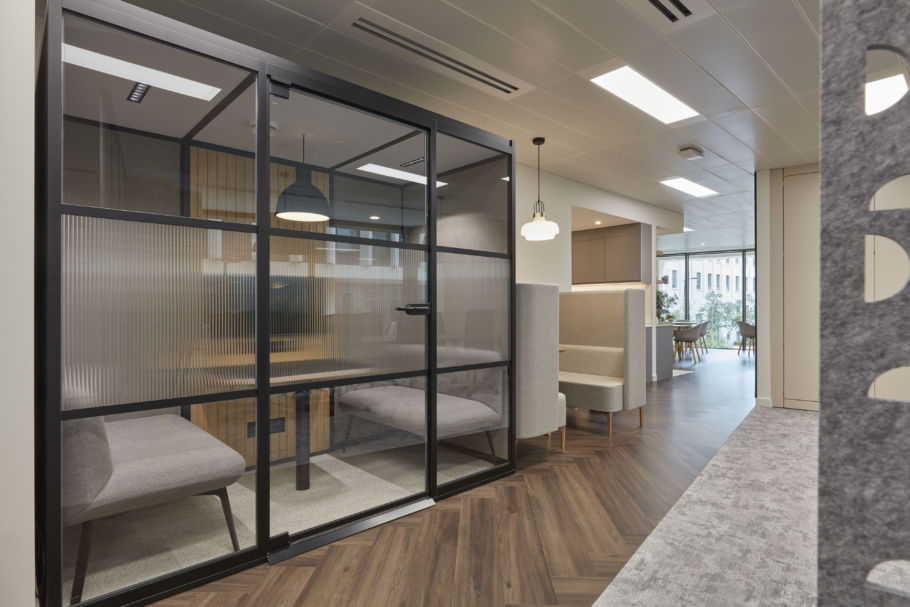
We compare options, identify constraints and assess opportunities to improve efficiency and workplace performance. Where appropriate, we evaluate both relocation and refurbishment scenarios to determine the most suitable approach.

We provide clear recommendations that establish the most appropriate way forward.
These recommendations help stakeholders make informed decisions around workplace investment, property requirements and future planning.
We begin by understanding your business, operational requirements and workplace objectives. This includes reviewing headcount, team structures, working patterns, growth forecasts and any operational requirements that may influence future space needs.
We assess how existing or proposed workplaces can accommodate your requirements.
This may include reviewing occupancy levels, workplace utilisation, circulation, adjacencies and the effectiveness of current layouts to identify opportunities and constraints.
We explore how your workplace requirements could be accommodated within a building or floorplate. Using space planning and test-fit exercises, we assess different options to identify opportunities, constraints and suitability before further investment decisions are made.
We compare options, identify constraints and assess opportunities to improve efficiency and workplace performance. Where appropriate, we evaluate both relocation and refurbishment scenarios to determine the most suitable approach.
We provide clear recommendations that establish the most appropriate way forward.
These recommendations help stakeholders make informed decisions around workplace investment, property requirements and future planning.
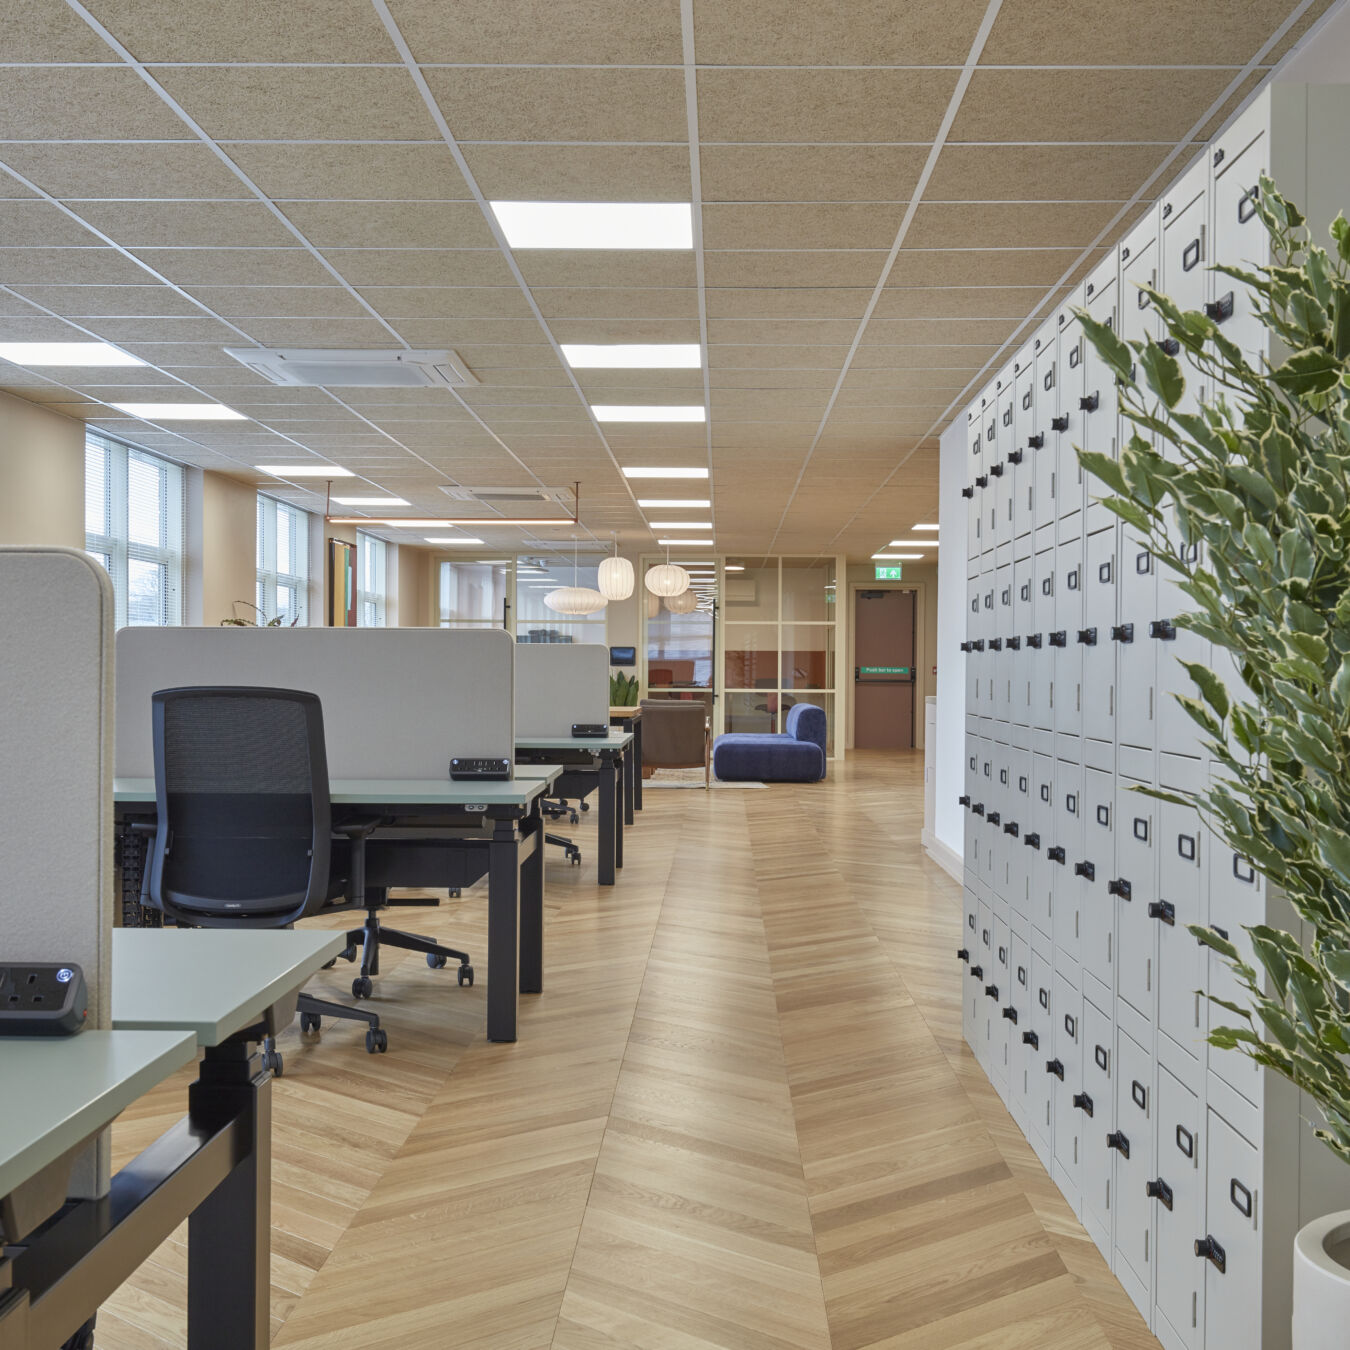
Many organisations are making workplace decisions based on outdated assumptions about occupancy, attendance and growth. Changes in working patterns mean historical space standards may no longer reflect how workplaces are actually used.
Space planning helps establish realistic workplace requirements based on evidence, reducing the risk of acquiring too much space, too little space or space that fails to meet future business needs.
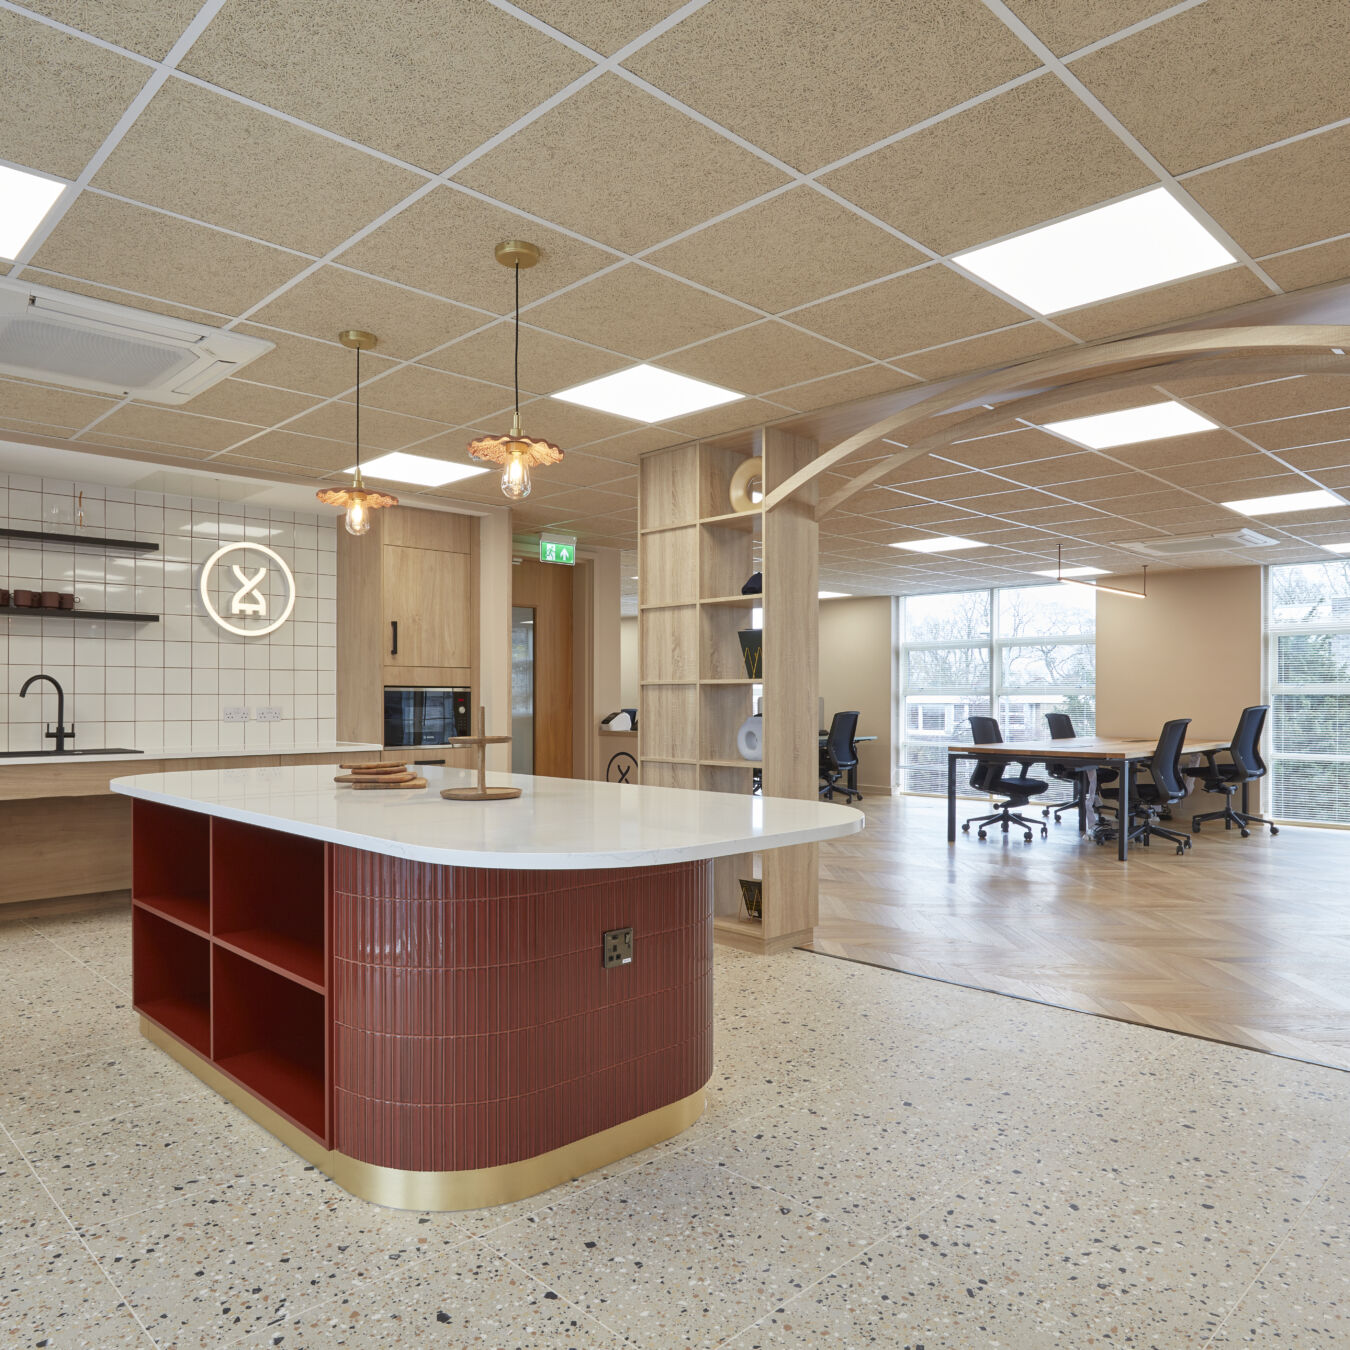
Property decisions often involve significant financial and operational commitments. Test-fit exercises provide a practical way to understand how teams, workplace settings and operational requirements could function within a proposed space before commitments are made.
This allows organisations to identify potential constraints early, compare options objectively and make decisions with greater certainty.
Relocating to a new workplace is not always the right solution.
A feasibility study can often reveal opportunities to reconfigure, optimise or improve an existing workplace, helping senior stakeholders to determine whether they can achieve their objectives without the disruption and cost of relocation. By assessing both options objectively, businesses can make decisions based on evidence rather than assumption.

Space planning and feasibility studies help organisations make confident decisions before committing to a workplace project.
Unlike consultants who focus solely on strategy or planning, our team combines workplace consultancy with design and delivery expertise. This means recommendations are shaped by a practical understanding of buildings, budgets, programme constraints and implementation, helping clients move forward with greater confidence.

A space planning and feasibility study evaluates whether a workplace can accommodate an organisation’s operational requirements, workforce needs and future growth plans.
Ideally before signing a lease, purchasing a property, committing to a relocation or progressing with a major workplace refurbishment project.
A test-fit is a space planning exercise used to determine whether a workplace can accommodate specific headcount, operational requirements and workplace settings within a proposed layout.
Yes. In some cases, space planning identifies opportunities to reconfigure or optimise an existing workplace, removing the need for relocation.
This may include headcount forecasts, organisational structures, workplace utilisation data, operational requirements and future growth projections.
Workplace strategy defines how the workplace should support organisational goals, employee needs and future requirements. Space planning and feasibility assess how those requirements can be accommodated within existing or proposed workplaces.
Yes. By identifying constraints, opportunities and realistic space requirements early in the process, organisations can avoid unnecessary expenditure and make more informed investment decisions.
Want Our KnowHow
straight into your inbox?
Sign-up to our newsletter click here