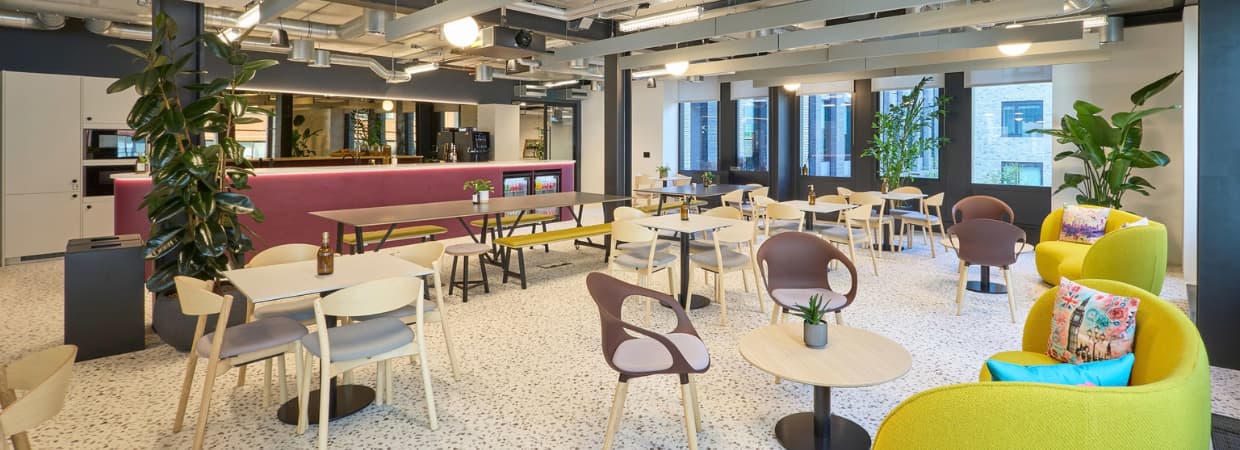
The role of the office has evolved significantly in recent years. Today’s workplaces must do far more than provide desks and meeting rooms. They need to support collaboration, attract talent, encourage creativity and reflect a company’s culture.
For many organisations, investing in an office fit out provides an opportunity to rethink how their teams work and interact. When carefully planned and delivered, a workspace can become a place that inspires employees, supports productivity and creates a positive experience for visitors and clients alike.
Delivering a successful office fit out requires more than good design. It involves understanding how people work, translating that insight into a thoughtful design concept and managing the delivery process from planning through to furnishing.
Every successful office fit out and refurbishment begins with understanding the organisation behind it.
Workplace designers work closely with stakeholders to explore how teams collaborate, what challenges exist within the current space and how the business expects to grow in the future. This early stage is about building a clear picture of the company’s working culture, brand identity and long-term goals.
By analysing these insights, designers can begin shaping a workspace strategy that aligns the physical environment with the organisation’s wider ambitions. This ensures that the final design not only looks impressive but also genuinely supports the people who use it every day.
With the workplace vision defined, the next stage is detailed space planning.
Planning focuses on how the office will function day-to-day. Designers assess the available floor space and organise it into zones that support different working styles.
Typical planning considerations include:
The aim is to create a natural flow through the workspace while ensuring that every part of the office supports productivity, flexibility and communication.
Interior design transforms a functional layout into a workplace that people enjoy spending time in.
At this stage, designers develop a visual concept that reflects the company’s brand while enhancing the overall employee experience. Materials, lighting, colours and furniture all contribute to the atmosphere of the workspace.
Many modern offices also incorporate elements that promote wellbeing and connection to nature, such as natural materials, planting and improved access to daylight.
The goal is to create a workplace that feels both inspiring and practical, a space that encourages collaboration while supporting focused work.
Once the design has been finalised, the construction and fit out phase begins.
This stage involves transforming the design concept into a completed workplace. Specialist teams coordinate the installation of building services, partitions, flooring, ceilings and lighting, alongside bespoke joinery and feature design elements.
Careful project management is essential during this stage to ensure the work progresses smoothly, stays on programme and maintains high quality throughout.
For many organisations, working with a single team that manages the entire process, from planning and design through to construction. This helps ensure consistency and efficiency across the project.
Furniture plays a critical role in how a workplace functions.
The right furniture choices can support a range of working styles, from focused individual tasks to collaborative group work. Flexible furniture solutions also allow organisations to adapt their workspace as teams grow and working patterns evolve.
Workplace furniture solutions include:
By combining thoughtful layouts with carefully selected office furniture, workplaces can create environments that support both productivity and wellbeing.
Past projects illustrate how the office fit out process can be adapted to suit different industries and working cultures.
The headquarters for real estate advisers Bidwells was designed as one of the UK’s first agile working communities. Instead of traditional desk arrangements, the workspace includes a variety of environments such as café-style collaboration areas, informal meeting booths and flexible workstations. This allows employees to choose the setting that best suits their tasks while encouraging interaction across teams.
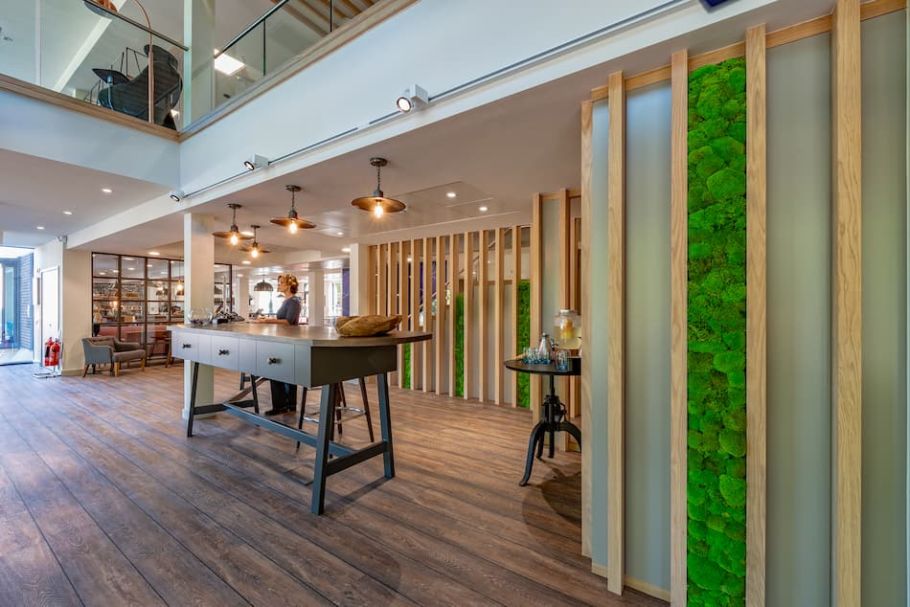
Digital marketing agency Crafted required a workspace that reflected their creative identity while supporting hybrid working practices. The office design introduced open, collaborative areas and flexible meeting spaces that encourage teamwork and idea sharing. The result is a workspace that supports creativity while allowing the agency to grow with its expanding team.
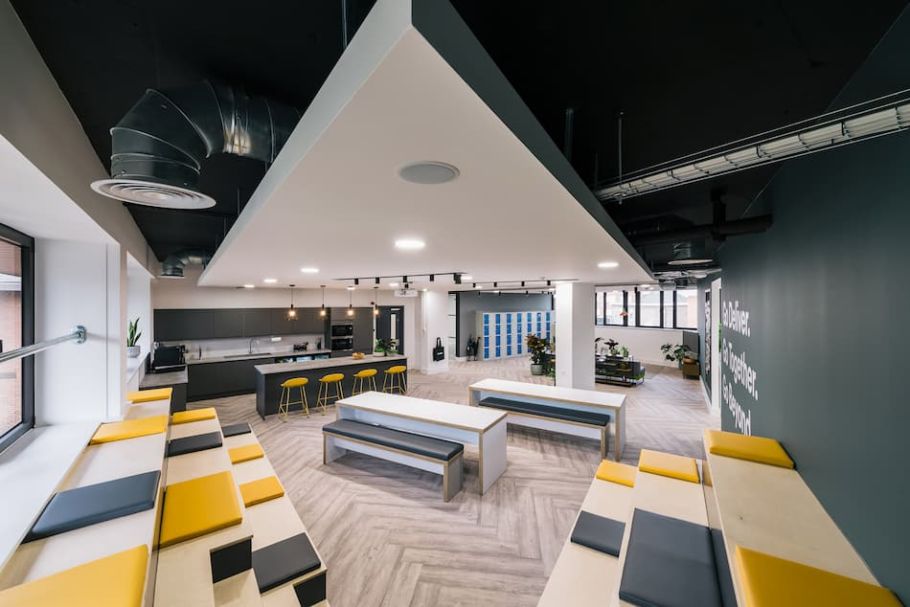
For gaming company Jagex, the office needed to inspire creativity and reflect the imaginative worlds their teams build through game development. The design incorporated vibrant breakout areas, themed environments and social spaces that encourage interaction and collaboration. By blending creativity with functionality, the workspace supports both focused development work and collaborative brainstorming.
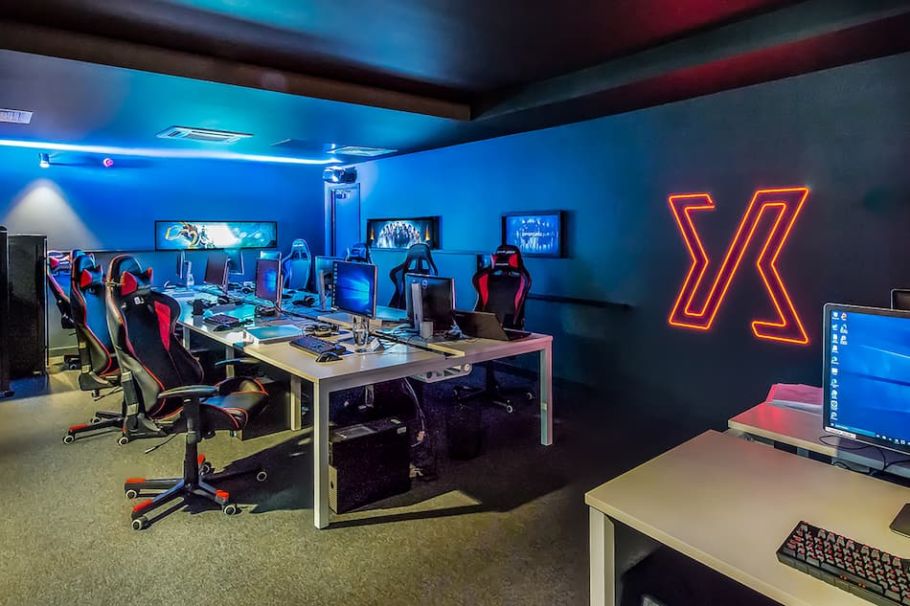
The office fit out for the law firm Birketts focused on balancing professionalism with a welcoming client experience. Hospitality-inspired reception spaces, comfortable meeting environments and flexible collaboration areas create a workplace that supports both internal teamwork and client engagement.
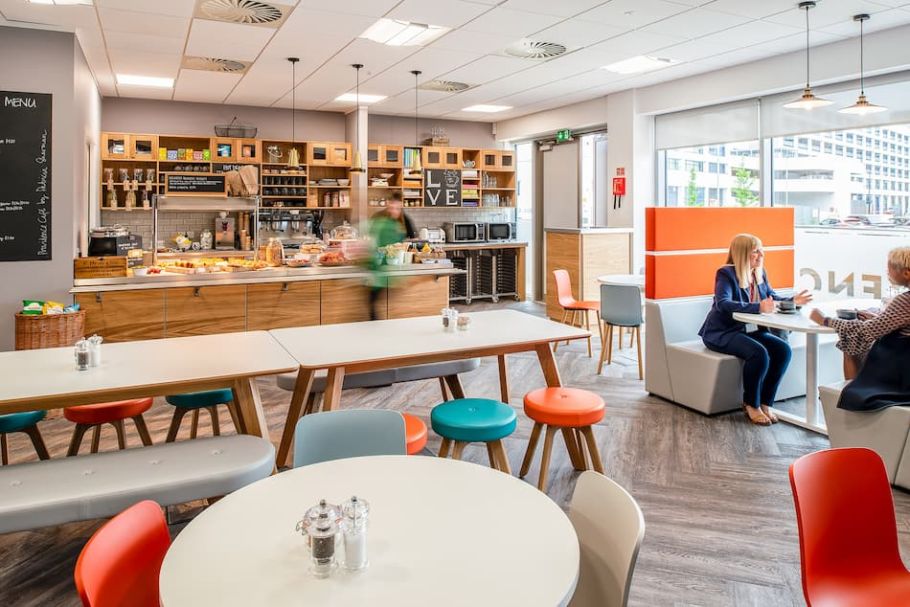
Across these projects, several consistent themes emerge when designing successful workplaces.
1. Flexibility is essential
Modern offices must support a range of working styles, from quiet concentration to collaborative meetings and informal discussions.
2. Design can express company culture
Interior design allows organisations to reinforce their brand identity through materials, colours and spatial design.
3. Employee experience matters
Workplaces that prioritise comfort, wellbeing and collaboration often lead to higher levels of engagement and productivity.
4. Workspaces should be designed for the future
Adaptable layouts and modular furniture allow businesses to evolve without needing major redesigns.
Designing and delivering a successful office fit out is a collaborative process that combines workplace insights, creative design, and expert project delivery.
By understanding how people work and translating that insight into thoughtful environments, organisations can transform their offices into spaces that inspire collaboration, innovation and wellbeing.
COEL has helped businesses create workplaces that reflect their ambitions and support the people who use them every day. By managing the entire journey – from planning and design through to build and furnishing – each project is delivered as a cohesive workspace designed to improve working lives and help organisations thrive.
Prefer an AI Summary?