Autumn has been a busy period for COEL, with our pre-construction, interior design, fit-out, furniture and site teams working across a diverse range of commercial projects throughout the Cambridge-Oxford Arc, London and Norwich.
From innovative technology companies and professional services firms to specialist research and conservation facilities, each project has presented its own design challenges, technical requirements and opportunities to create inspiring workspaces.
Our teams have been delivering everything from extensive Cat A and Cat B office fit-outs to bespoke furniture installations and specialist mechanical and electrical works, bringing together the expertise needed to transform commercial spaces into environments that support the people using them.
With several projects approaching completion during autumn 2024, we wanted to share some of the highlights from across our sites and design studios.
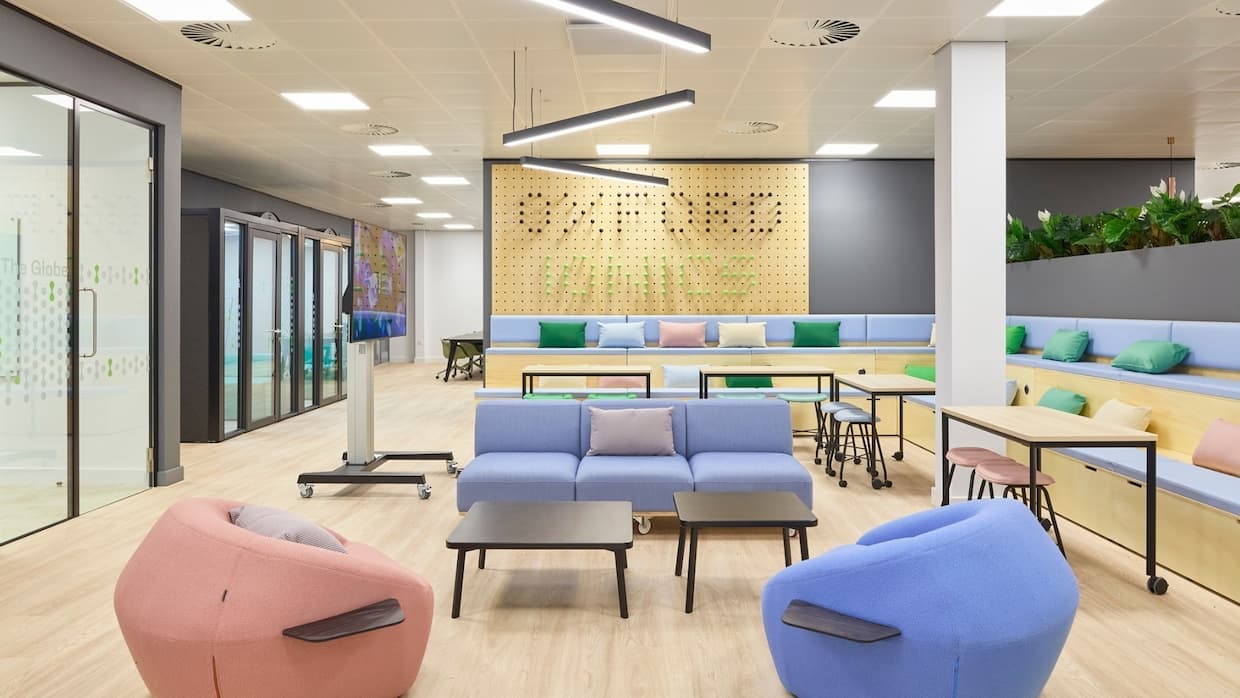
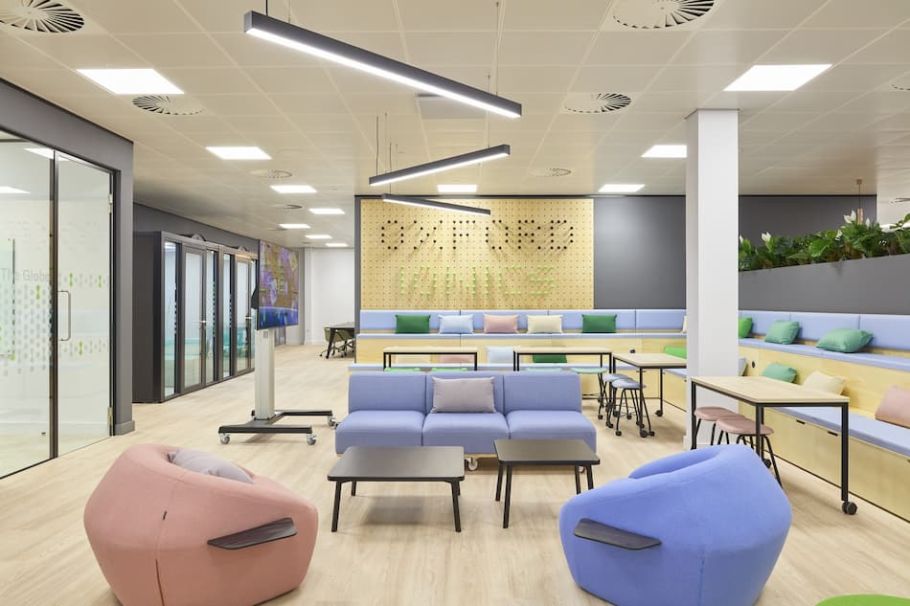
One of our standout projects has been the transformation of Oxford Ionics’ new headquarters at Oxford Technology Park.
As a pioneering quantum computing company, Oxford Ionics required a workplace that would support its rapid growth, technical operations and collaborative working culture. The brief called for more than a conventional office fit-out, with the new headquarters needing to reflect the company’s ambition and innovative approach to technology.
Our interior design and fit-out teams worked together to create a purpose-built environment that combines contemporary office interiors with the practical requirements of a growing technology business.
As the project entered its final stages, our furniture and relocation teams coordinated the installation of furnishings and preparations for the company’s move into its new home.
The completed 30,000 sq ft workplace demonstrates how thoughtful design can support innovation while providing employees with an inspiring and functional environment.
Take a closer look at our Oxford Ionics office design and fit-out project, including the design inspiration and finished interiors.
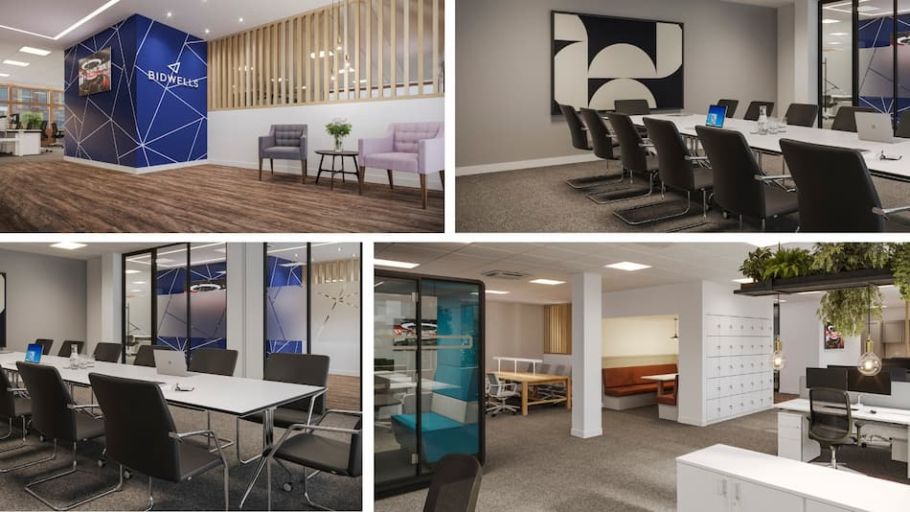
Leading property consultancy Bidwells continued its investment in workplace environments with the refurbishment of its Norwich office at Kingfisher House.
The project involved transforming an existing office space, originally developed in 2009, into a contemporary workplace better suited to the requirements of its property teams.
Through a Cat B office fit-out, our teams focused on creating a professional, welcoming and functional environment that would support employees and provide an improved experience for clients and visitors.
The refurbishment presented an opportunity to update the workplace through considered space planning, interior finishes and furniture, bringing the office in line with Bidwells’ evolving business requirements.
Our relationship with Bidwells also includes the delivery of its Cambridge headquarters, where we created a distinctive working environment that reflects the company’s identity and approach to modern working.
You can see the results of our Bidwells Cambridge office fit-out and the design approach behind the project.
Warehousing and distribution specialists Knowles Logistics embarked on an extensive expansion project to accommodate the continued growth of its business.
As part of this investment, COEL’s interior design team was appointed to develop the company’s new office environment, creating a workspace that would support its operational requirements while providing a professional and welcoming setting for employees and visitors.
The design incorporated a new reception area, boardroom, open-plan working areas, private offices and meeting rooms, with each space planned around the activities and requirements of the business.
Our furniture team was also involved in sourcing and coordinating a selection of bespoke furnishings to complement the interior design scheme.
This integrated approach allowed the workplace design and furniture specification to develop together, ensuring that the finished environment would offer consistency in appearance, functionality and quality.
At the time of this autumn update, the final design visuals were being kept under wraps, with the completed workplace set to be revealed following delivery.
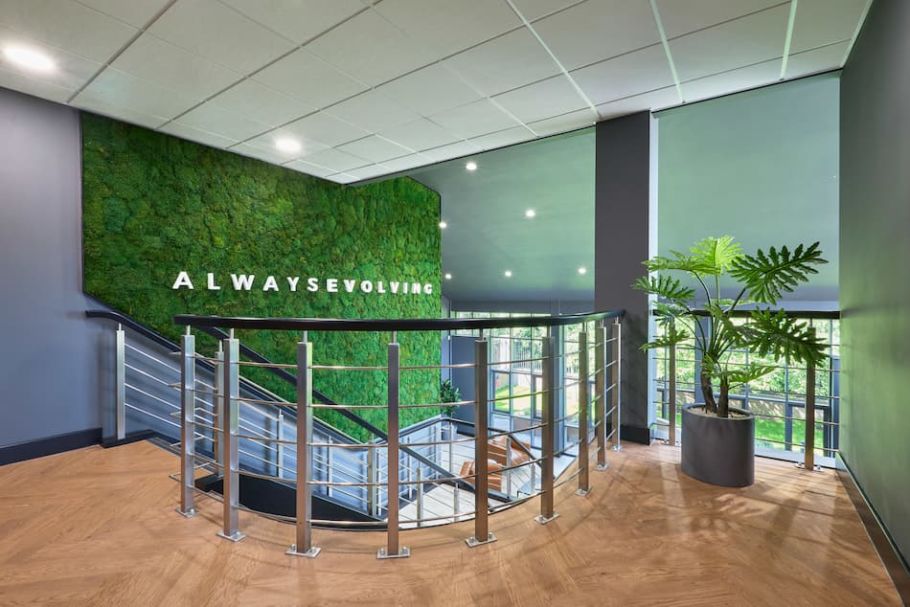
The Hamilton Kerr Institute, part of the University of Cambridge’s Fitzwilliam Museum, presented our teams with a particularly specialist design and fit-out brief.
Internationally recognised for its work in the conservation of easel paintings, the Institute combines practical conservation, education and scientific research. Its facilities must therefore accommodate activities that differ considerably from those of a conventional commercial office.
COEL was appointed to deliver a purpose-built educational environment in Cambridge, bringing together specialist workspace design with the technical requirements of the Institute’s conservation and research activities.
The project involved approximately 10,000 sq ft of space, including extensive mechanical and electrical works to support the building’s specialist functions.
Careful coordination between our design, pre-construction and fit-out teams was essential to delivering an environment suited to the Institute’s work.
The project demonstrates the importance of understanding how a space will be used before developing the design, particularly where specialist equipment, building services and technical requirements must be integrated into the finished environment.
Alongside these featured projects, our teams have been progressing several other commercial fit-outs and workplace improvements.
In London, work was underway on a 13,500 sq ft office fit-out, involving the coordination of design and construction activities to create a new commercial working environment.
We also completed a 30,000 sq ft Cat A fit-out in Cambridge, which required extensive mechanical and electrical works to adapt the existing base build into the required specification.
Cat A projects provide an important foundation for future occupiers, preparing commercial premises with the essential building services and finishes needed before a tenant-specific fit-out takes place.
These projects highlight the range of work undertaken by our commercial office fit-out teams, from preparing buildings for occupation to creating fully furnished workplaces tailored to individual businesses.
Beyond our larger projects, COEL’s designers have continued developing new workplace schemes, while our maintenance team has been supporting commercial properties across Cambridge and the surrounding areas.
Through planned preventative maintenance and ongoing building services support, we help clients maintain safe, functional and efficient workplaces long after their initial fit-out has been completed.
Our autumn project highlights reflect the variety of businesses and organisations we work with, each bringing different objectives, operational requirements and expectations for their workplace.
From Cat A commercial property improvements and Cat B office fit-outs to specialist research facilities and bespoke furniture installations, our integrated teams bring together the expertise needed to plan, design, build, furnish and maintain inspiring spaces.
With over 30 years of experience, COEL works with businesses across Cambridge, Oxford, London and the East of England, creating workplaces that support productivity, collaboration, innovation and employee wellbeing.
Whether you are preparing a commercial property for new tenants, planning an office relocation or considering the refurbishment of an existing workspace, our team can help you develop and deliver a solution tailored to your requirements.
Get in touch with COEL to discuss your next commercial design and fit-out project.