Over the last few months, we have been busy working on multiple fit-out, design and build projects across the Cambridge-Oxford Arc.
Although we can’t share too many details yet, as the majority of these projects are midway through, we are still excited to share a general update on what our design and construction teams have been up to over the summer.
Take a look at our video highlights below.
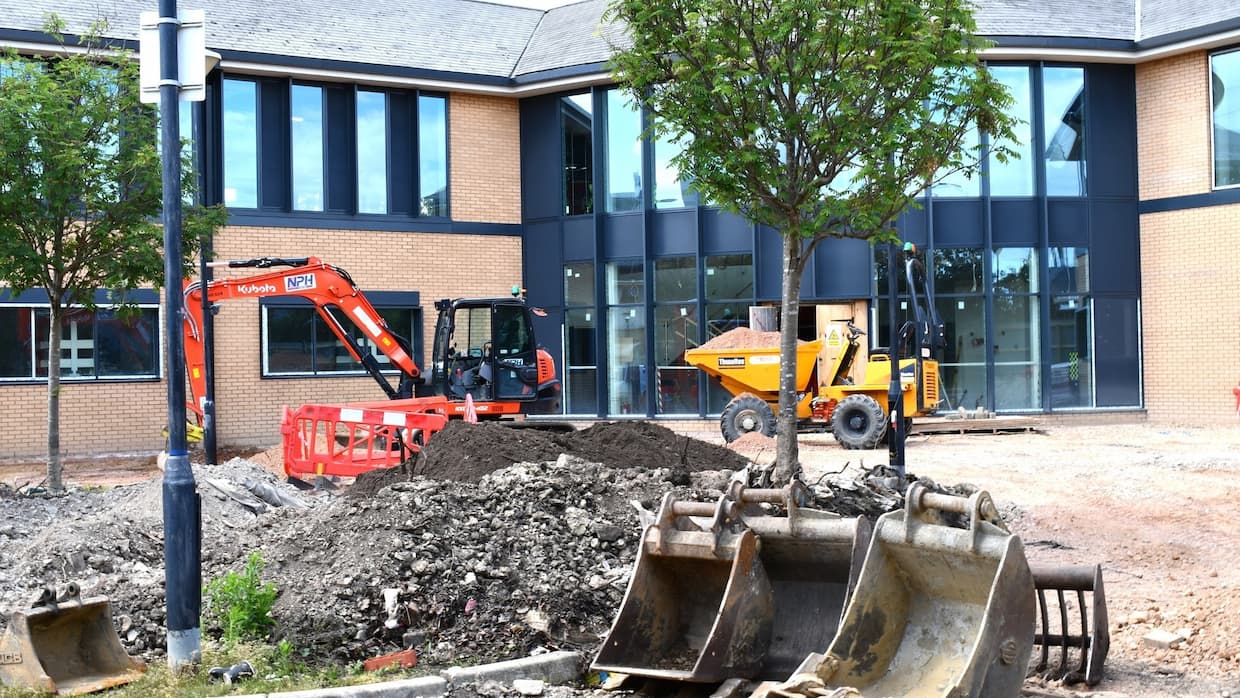
In partnership with Bidwells, we are taking a 25-year-old building from its previous state and turning into an office and lab space. The 22,000 sq ft project, due to finish shortly, will include level 2 containment labs, open plan office on the first floor, a new staircase and extensive landscaping.
Here is an inside look into the Cambridge Science Park project:
This quantum computing company tasked our team with designing and fitting out their new head office in Oxford’s technology park. The empty unit is well underway into being converted into a state-of-the-art laboratory facility with a variety of meeting spaces, breakout areas and a wellness room.
Take a look inside the building:
We also have an exciting autumn ahead of us with a number of projects starting across Cambridge, London and Norwich including:
Every workplace project presents different opportunities, from transforming existing offices to creating specialist environments for growing science and technology businesses. As experienced commercial interior designers in Cambridge, COEL brings together creative thinking, technical expertise and practical project delivery to develop spaces that reflect each client’s ambitions and operational requirements.
Our integrated office design and fit out services cover every stage of workplace transformation, from initial planning and design through to construction, furniture and finishing details. By managing these elements together, we help businesses create functional, inspiring workplaces that support their people and provide flexibility for future growth.