Making the most of available office space has become a priority for businesses balancing rising property costs, changing working patterns and the need to accommodate future growth. An efficient workplace should support productivity, encourage collaboration and provide employees with the right environment for different activities, without requiring more floor space than necessary.
Industrial office design offers an effective way to achieve this balance. Drawing inspiration from warehouses, factories and converted commercial buildings, this approach combines open layouts, exposed architectural features and practical materials with contemporary workplace design.
However, successful industrial office design involves more than exposed brickwork, steel beams and concrete finishes. Through intelligent office space planning, adaptable furniture and carefully defined working environments, businesses can maximise the potential of their premises while creating an inspiring workplace that reflects their identity.
Industrial interior design takes inspiration from the functional architecture of traditional factories, warehouses and workshops. Exposed structural elements, generous ceiling heights, open floor plans and durable materials are characteristic features of this style.
Rather than concealing the building’s original structure, industrial design celebrates it. Visible ductwork, metal frameworks, exposed brickwork and concrete surfaces become part of the interior scheme, creating a distinctive character while reducing the need for unnecessary decorative finishes.
For modern workplaces, the objective is to combine these architectural qualities with the comfort, technology and flexibility employees expect.
Traditional office layouts frequently rely on enclosed rooms, fixed partitions and clearly separated departments. While these arrangements provide privacy, they can restrict natural light, limit interaction and make it difficult to adapt the workplace as business requirements change.
Industrial office design often favours more open and flexible environments. Glazed partitions, shared working areas and multifunctional spaces create visual connections between different parts of the office while maintaining distinct zones for particular activities.
However, an entirely open-plan layout is not necessarily the most efficient solution. Employees still require quiet areas for concentration, confidential conversations and virtual meetings. Effective commercial office interior design balances openness with privacy, ensuring that the layout supports how people actually work.
The industrial aesthetic emerged from the conversion of former manufacturing and warehouse buildings into residential and commercial spaces during the twentieth century.
Large windows, exposed structural elements and expansive floor plates offered opportunities to create distinctive interiors without completely rebuilding the original environment.
As creative businesses, technology companies and growing organisations began occupying converted industrial properties, the aesthetic became increasingly associated with innovation, flexibility and collaborative working.
Today, industrial design is no longer restricted to converted warehouses. Contemporary offices can incorporate industrial materials, exposed services and flexible layouts within purpose-built commercial premises, creating spaces that combine architectural character with modern functionality.
The greatest advantage of industrial office design lies in its ability to create adaptable working environments without compromising comfort or visual appeal. When supported by thoughtful planning, this approach can improve the use of existing space and provide lasting operational benefits.
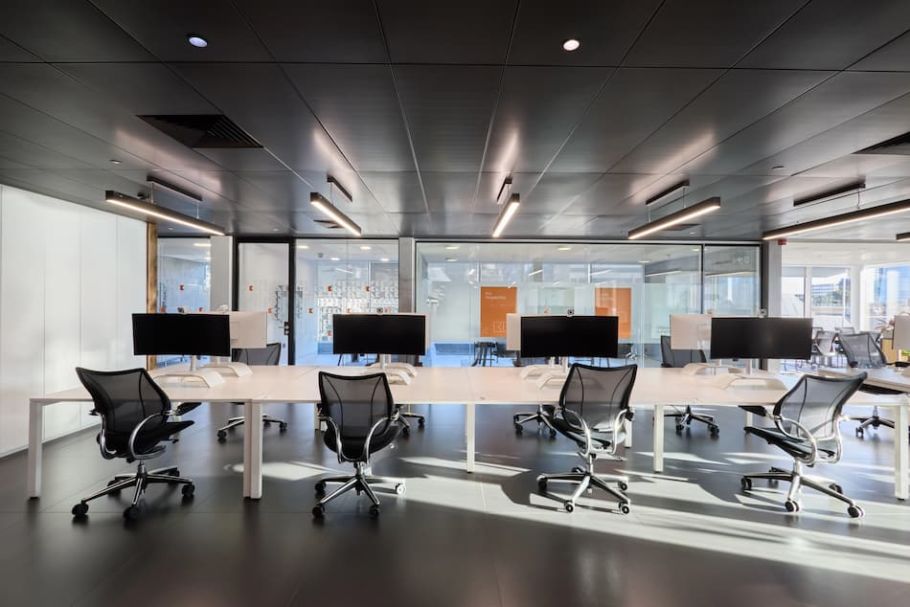
An efficient workplace allows employees to move between different activities without unnecessary disruption. Positioning related teams close together, creating logical circulation routes and providing accessible shared facilities can improve daily workflows.
Industrial-style layouts often provide greater freedom to organise workstations and communal areas around these requirements.
However, productivity depends on more than removing physical barriers. Acoustic comfort, appropriate lighting, ergonomic furniture and access to quiet spaces are equally important.
The objective is to create an environment where employees can work efficiently, whether they are collaborating with colleagues or concentrating on individual tasks.
Open layouts can create opportunities for spontaneous conversations, knowledge sharing and collaboration between departments.
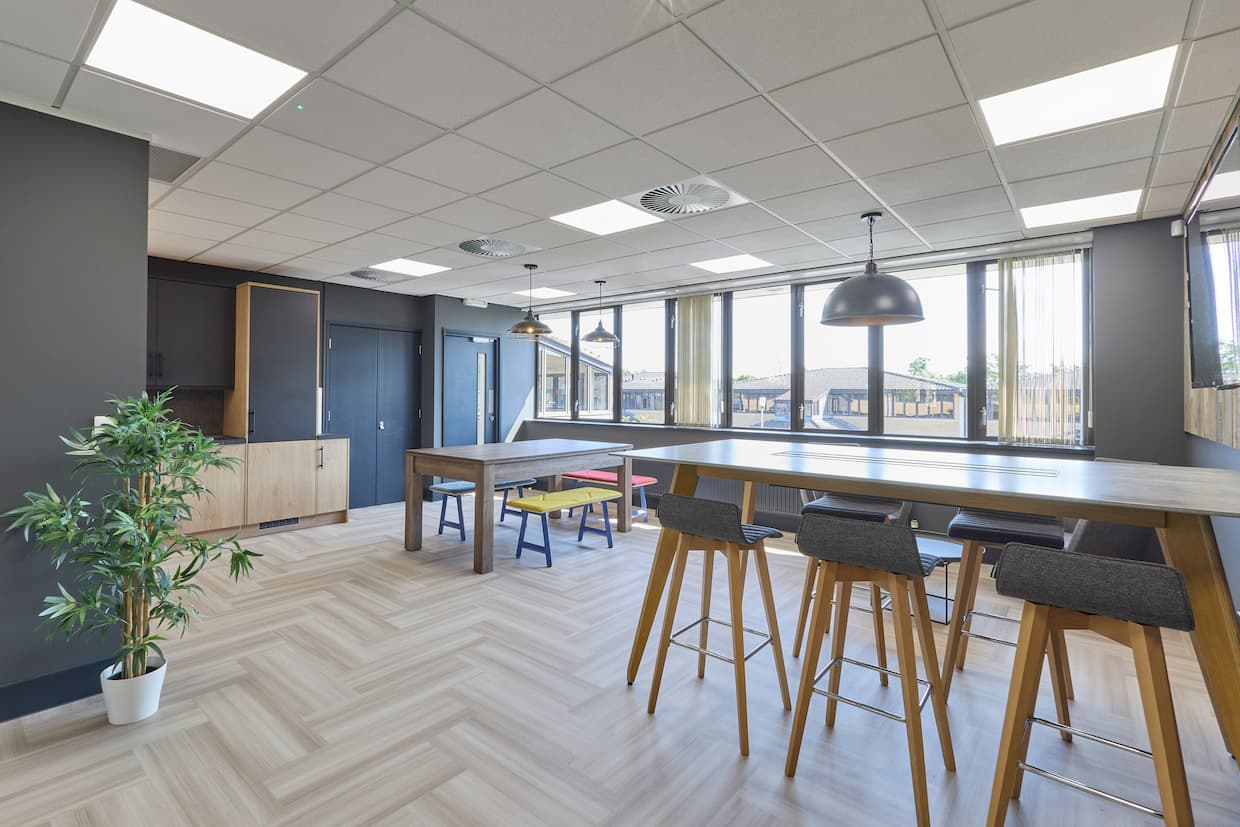
Shared breakout spaces, informal meeting areas and communal kitchens can encourage interaction without requiring dedicated meeting rooms for every discussion.
These spaces are particularly valuable for businesses whose employees regularly work across different teams or projects.
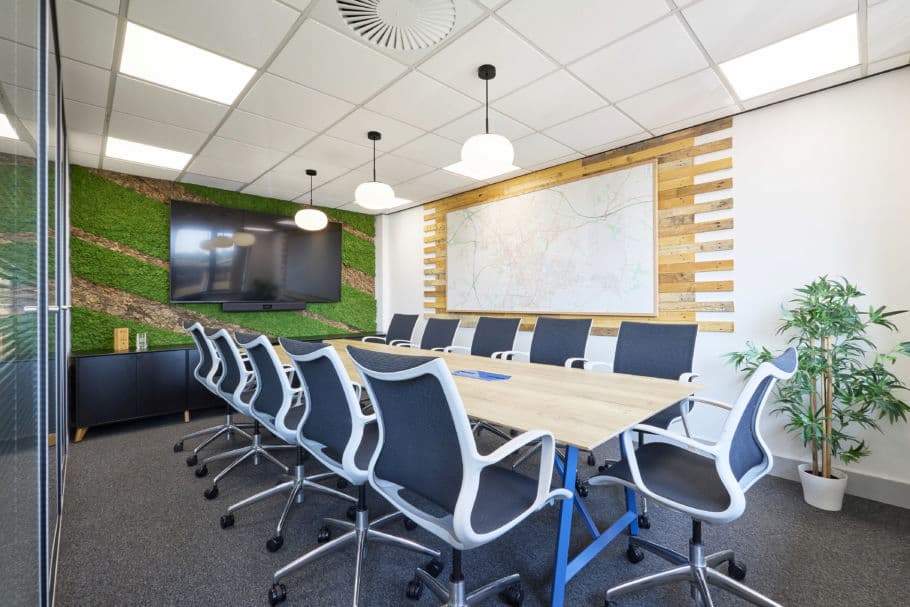
At the same time, enclosed meeting rooms, acoustic booths and quiet working areas provide the privacy needed for confidential discussions and focused activities.
By combining different environments within the same floor plan, businesses can support collaboration without allowing noise and distractions to dominate the workplace.
Commercial office space represents a significant investment, particularly in established business centres such as Cambridge, Oxford and London.
Making better use of an existing workplace can reduce the pressure to relocate or acquire additional premises as an organisation grows.
An effective layout assessment may identify oversized meeting rooms, underused workstations, excessive circulation space or storage areas that could be reorganised.
Introducing shared facilities, flexible working areas and appropriately sized furniture can release valuable floor space for more productive activities.
This does not necessarily mean accommodating more employees within a smaller area. The objective is to achieve greater value from the available space while maintaining appropriate levels of comfort, accessibility and wellbeing.
Workplace requirements rarely remain unchanged. Growing teams, evolving technologies and hybrid working arrangements can all influence the amount and type of office space a business needs.
Industrial office layouts can accommodate these changes through modular furniture, adaptable partitions and multifunctional working areas.
For example, a collaborative workspace might accommodate informal meetings during the working day before being rearranged for presentations, workshops or company events.
Designing flexibility into the workplace from the outset can reduce the need for disruptive alterations as business requirements evolve.
Achieving an efficient industrial workplace requires a coordinated approach to layout, furniture, storage and building services. Each element should contribute to the overall functionality of the office rather than reinforce its appearance.
Open-plan design can provide greater flexibility by reducing unnecessary internal partitions and allowing different activities to share the same environment.
However, the most successful layouts are organised into clearly defined zones rather than one large, uninterrupted working area.
A central breakout space might accommodate informal meetings, individual work and team discussions throughout the day. Similarly, a communal kitchen can become a social hub that supports employee interaction without requiring a separate lounge or informal meeting room.
Furniture arrangements, changes in flooring, lighting and acoustic treatments can help distinguish these areas without introducing permanent walls.
Effective zoning also helps prevent different activities from interfering with one another, maintaining a balance between collaborative and focused work.
Furniture plays an important role in determining how efficiently an office operates.
Modular desks, mobile meeting tables and reconfigurable seating allow businesses to adapt their working environment as requirements change.
Movable partitions can also create temporary separation between spaces, allowing larger areas to accommodate smaller meetings or individual activities when necessary.
In an industrial setting, furniture can complement exposed architectural features through simple forms, metal detailing and natural materials.
However, appearance should never take priority over ergonomics or functionality. Selecting appropriately sized desks, supportive seating and practical storage ensures that flexible arrangements remain comfortable for everyday use.
Industrial interiors often feature generous ceiling heights, creating opportunities to make better use of vertical space.
Wall-mounted shelving, integrated storage units and carefully positioned cabinets can reduce the amount of floor space occupied by conventional storage furniture.
In workplaces with limited space, built-in storage can also help maintain a clean, uncluttered appearance while keeping essential equipment accessible.
Overhead cable management systems and exposed building services can contribute to the industrial aesthetic while allowing maintenance access and supporting flexible workstation arrangements.
However, overhead installations and storage must be carefully planned to maintain safe access, suitable clearances and compliance with relevant building and fire safety requirements.
One of the defining characteristics of industrial office design is its restrained approach to materials and finishes.
Exposed brickwork, concrete-effect flooring, metal detailing and visible structural elements can provide visual interest without relying on extensive decoration.
A carefully selected palette of materials helps create a cohesive environment while reducing visual clutter.
Furniture, lighting and storage should complement the building’s architectural features rather than compete with them.
This approach can also support more sustainable refurbishment decisions by retaining suitable existing finishes and building elements instead of replacing them unnecessarily.
Although industrial interiors are often associated with raw materials and open spaces, employee wellbeing must remain central to the design.
Large, hard surfaces can create acoustic challenges, while exposed ceilings and extensive glazing may require careful attention to temperature, lighting and ventilation.
The most effective industrial workplaces balance these characteristics with materials and features that create a comfortable, welcoming environment.
Exposed concrete, brickwork and metal surfaces can reflect sound, increasing noise levels within open-plan offices.
Without suitable acoustic treatment, conversations and general office activity may become distracting, particularly for employees undertaking concentration-intensive tasks.
Acoustic ceiling baffles, wall panels, upholstered furniture and strategically positioned meeting pods can help manage sound without compromising the industrial appearance.
Glazed partitions are another useful solution, allowing natural light to travel through the workplace while providing separation between working areas.
These features help create a more balanced environment where employees can choose spaces suited to their activities.
Industrial design does not need to feel cold or austere.
Timber finishes, textured fabrics, comfortable seating and carefully selected colours can soften exposed structural materials and introduce warmth.
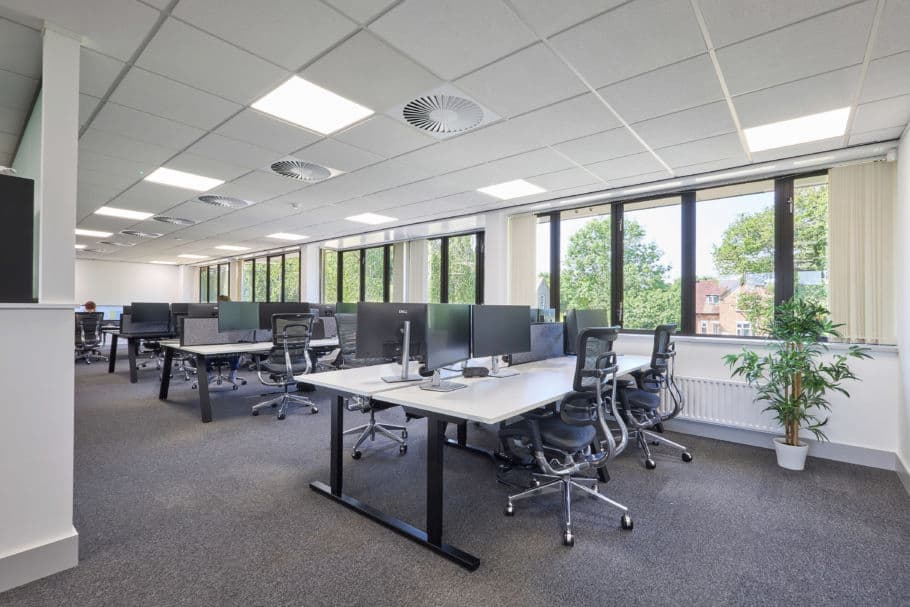
Natural light is particularly important. Positioning workstations and shared areas to benefit from existing windows can improve the overall working environment and reduce reliance on artificial lighting during daylight hours.
Where appropriate, plants and biophilic design elements can provide a welcome contrast to harder industrial surfaces.
The result is a workplace that retains its architectural character while feeling comfortable, contemporary and inviting.
COEL’s aviation industry office project demonstrates how industrial design can transform an existing commercial space into a functional and inspiring workplace.
Located in Oxfordshire, the 1,700 sq ft project involved creating a contemporary innovation hub for a growing aviation business, with space to work, socialise and collaborate.
The design incorporated exposed architectural features, industrial-style finishes and a carefully balanced material palette.
Exposed brickwork, high windows and concrete-effect flooring established the industrial character, while anthracite grey exposed services and black-framed glazed partitions reinforced the contemporary aesthetic.
Warm bamboo desks provided a contrast to the harder materials, while factory-style lighting and perforated metal lockers added practical details that complemented the overall scheme.
The layout also incorporated collaborative areas and privacy pods, allowing employees to move between shared activities and more focused work.
Rather than allowing the industrial aesthetic to dictate the entire layout, the project demonstrates how architectural character and workplace functionality can work together to support creativity, collaboration and business growth.
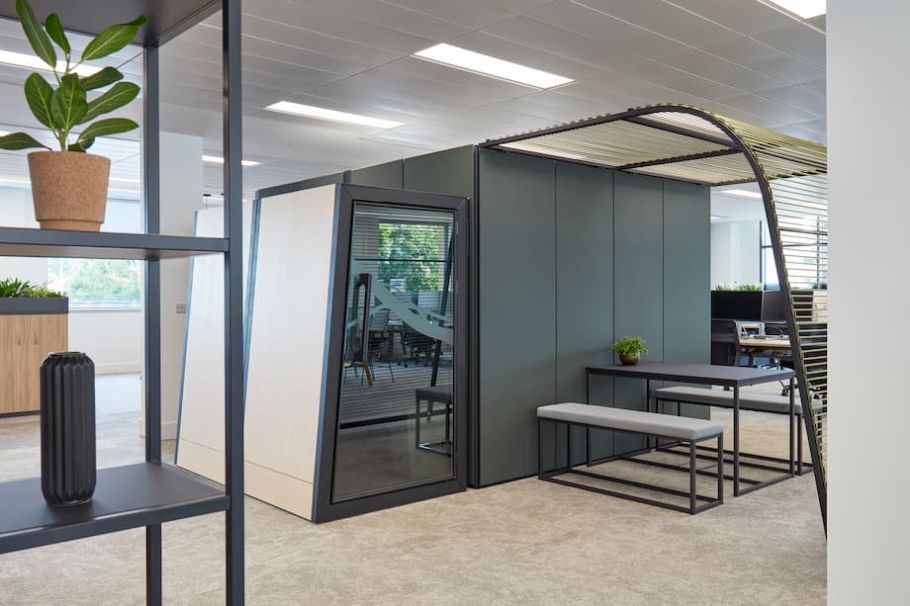
Technology can play an important role in improving workplace efficiency, particularly where businesses operate hybrid working arrangements or need to accommodate changing occupancy levels.
When integrated into the design process, digital systems can help organisations understand how their office is used and identify opportunities to improve performance.
Lighting, heating, ventilation and air conditioning all influence the comfort and operating costs of commercial offices.
Occupancy sensors and daylight-responsive lighting controls can help reduce unnecessary energy consumption in areas that are not continuously occupied.
Similarly, appropriately designed building management systems can support efficient temperature control and ventilation across different working zones.
In industrial interiors, exposed mechanical and electrical services can form part of the design scheme. However, their positioning must be carefully coordinated to maintain performance, accessibility and a consistent visual appearance.
Integrating these systems during the planning and office design stages helps avoid unnecessary alterations later in the project.
Hybrid working has changed the way many organisations use their offices.
Where employees divide their time between home and the workplace, permanently allocated desks may remain unoccupied for significant periods.
Desk booking systems can help businesses manage shared workstations and provide employees with greater flexibility.
However, these systems should reflect actual working patterns rather than reduce desk numbers.
Understanding peak occupancy, departmental requirements and the types of activities employees undertake is essential before introducing shared desk arrangements.
Workplace occupancy information, employee feedback and space utilisation assessments can provide valuable insights into how an office performs.
For example, businesses may identify meeting rooms that are regularly underused, collaborative spaces that are consistently occupied or areas that no longer support current working practices.
This information can guide changes to furniture arrangements, room sizes and the balance between individual and shared working environments.
At COEL, our approach to workplace planning begins with understanding the people who use the space, their working practices and the organisation’s wider objectives.
Combining these insights with practical space assessments helps create workplaces that support current needs while remaining adaptable for the future.
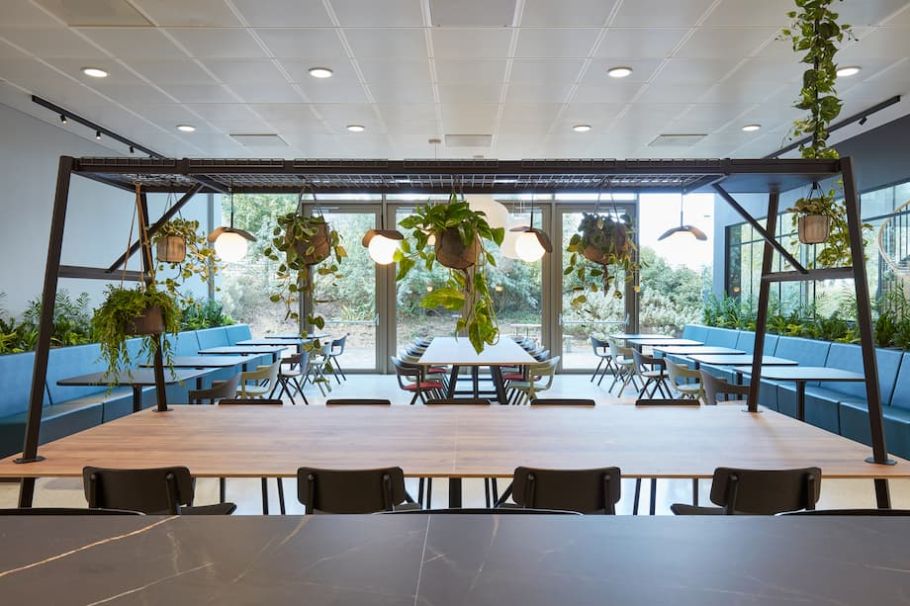
Space efficiency and sustainability are closely connected.
Making effective use of existing commercial premises can reduce the need for additional floor space and help businesses extend the useful life of their workplace.
Industrial design also provides opportunities to retain suitable architectural features and materials, particularly within refurbishment projects.
Exposed brickwork, existing structural elements and durable flooring can contribute to the finished design without requiring extensive replacement.
Selecting adaptable furniture, incorporating energy-efficient building services and planning for future changes can further reduce the environmental impact of workplace improvements.
A sustainable approach should also account for the long-term operation of the building, including maintenance requirements, energy performance and the ability to adapt spaces without substantial reconstruction.
By integrating these priorities into the design process, businesses can create industrial workplaces that remain practical, attractive and commercially valuable over time.
Industrial office design offers an opportunity to create more efficient and adaptable workplaces while retaining a distinctive architectural identity.
The most successful projects combine intelligent space planning, carefully selected materials, flexible furniture and modern building services to support the people who use the space every day.
At COEL, we create inspiring workplaces that balance practical functionality with the individual needs and ambitions of each organisation.
Our integrated approach brings together workplace planning, interior design, office fit out, furniture and ongoing maintenance, helping businesses make the most of their existing premises or create an entirely new working environment.
Whether you are looking to refurbish an existing office, accommodate a growing team or introduce a more flexible workplace layout, COEL can help transform your space into an environment designed to support productivity, collaboration and business growth.
Prefer an AI Summary?