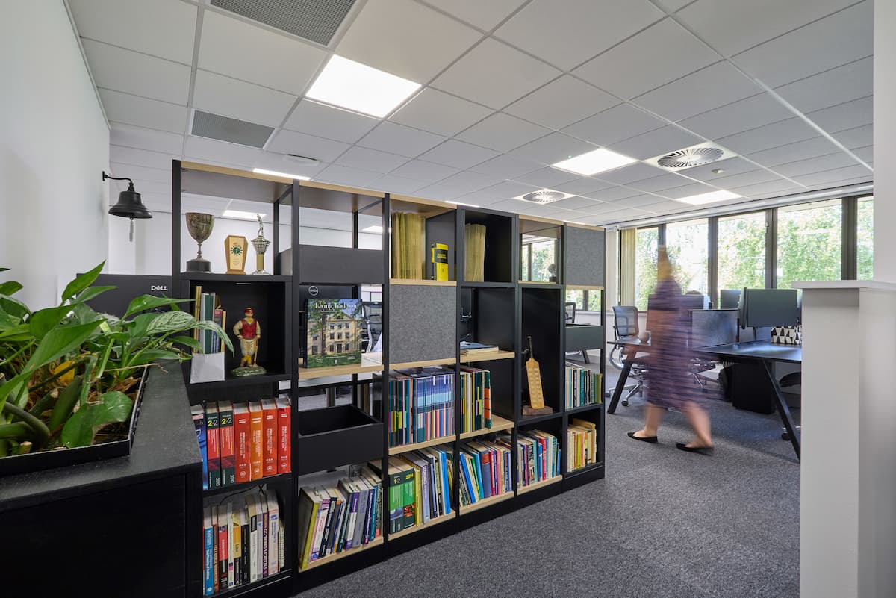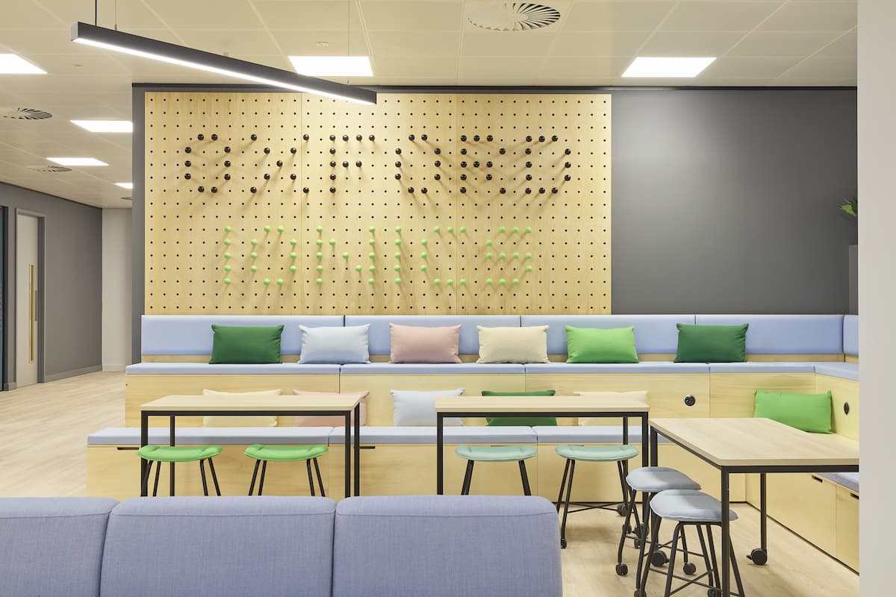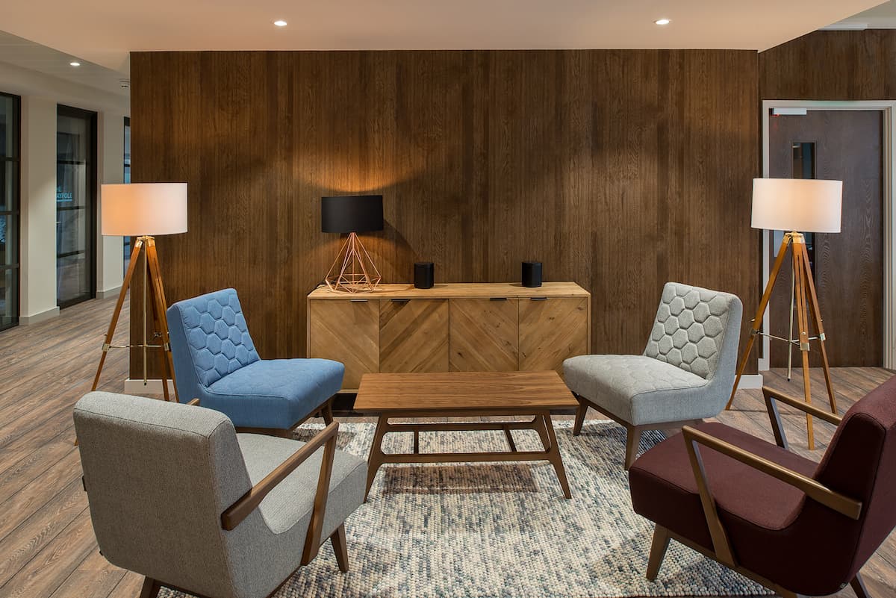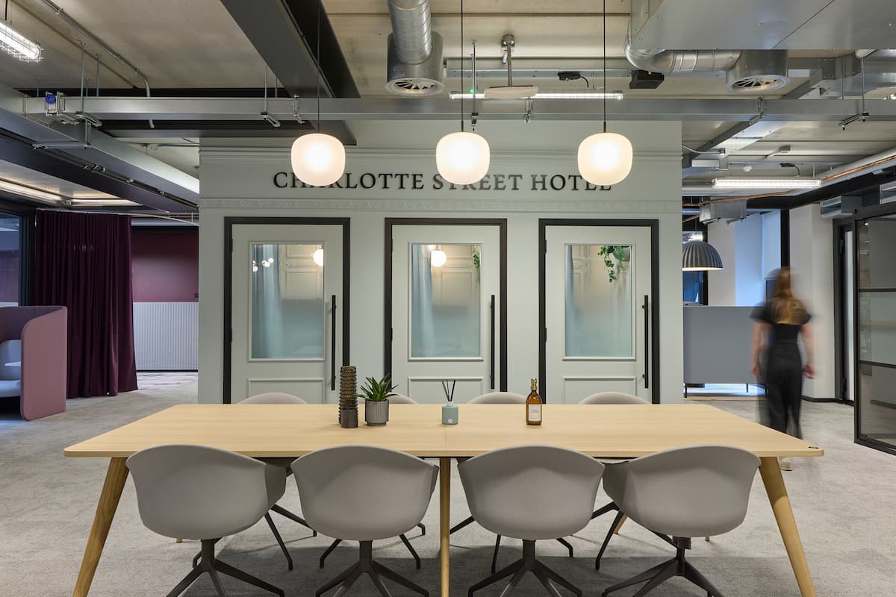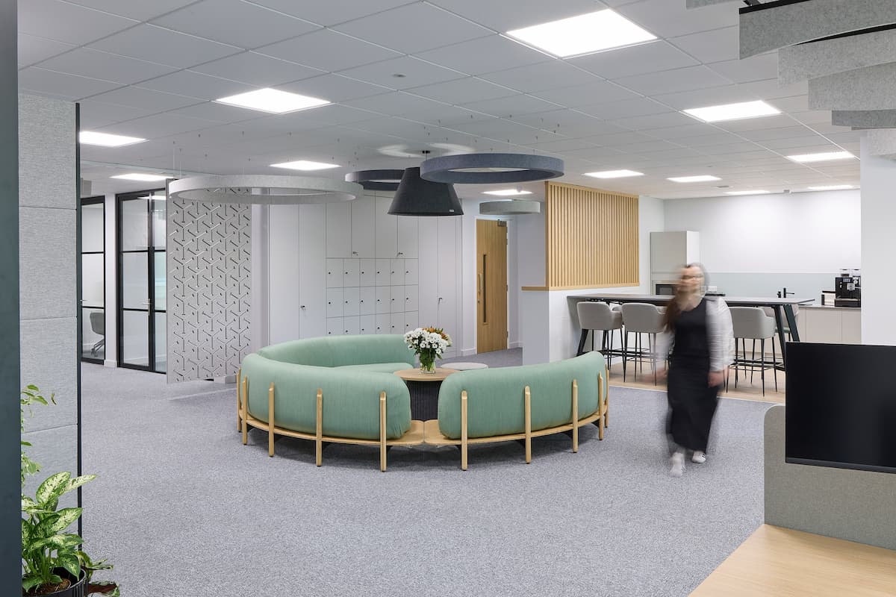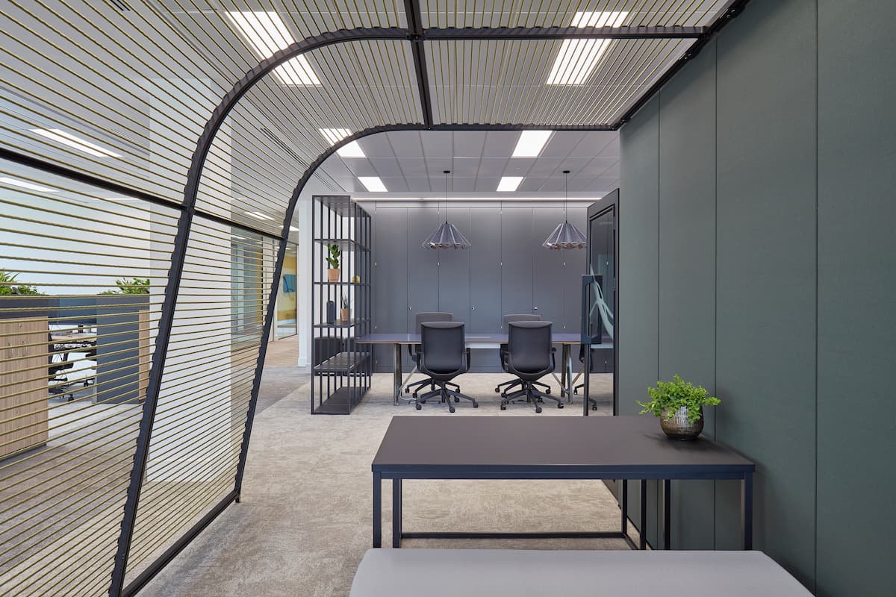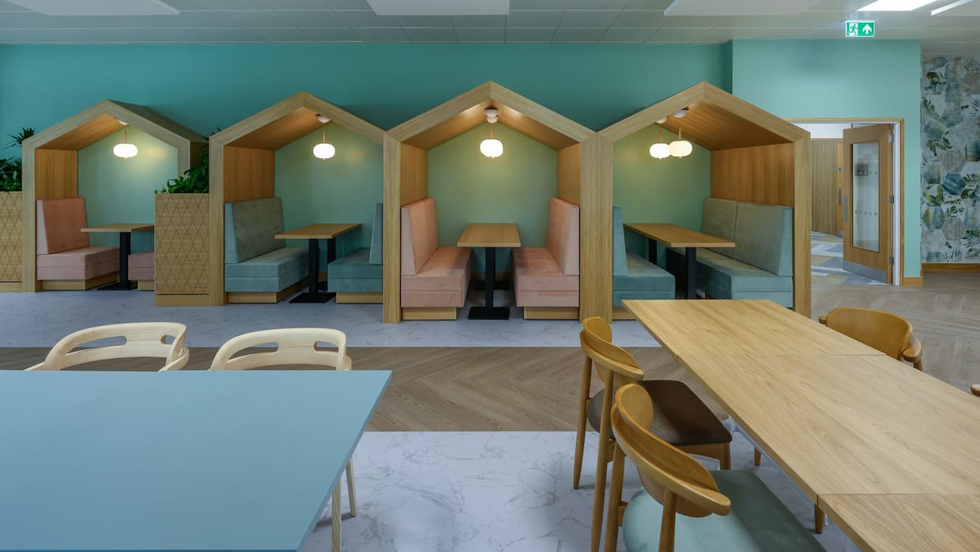
Creating workplaces tailored to your people, brand and business.
A CAT B fit out transforms empty or partially fitted space into a fully operational workplace. Combining workplace consultancy, design, build, furniture and relocation expertise, we create spaces ready for your team from day one.
READY TO DISCUSS your cat B project?
Contact our team to discuss your workplace requirements and discover how we can help bring your workplace vision to life.
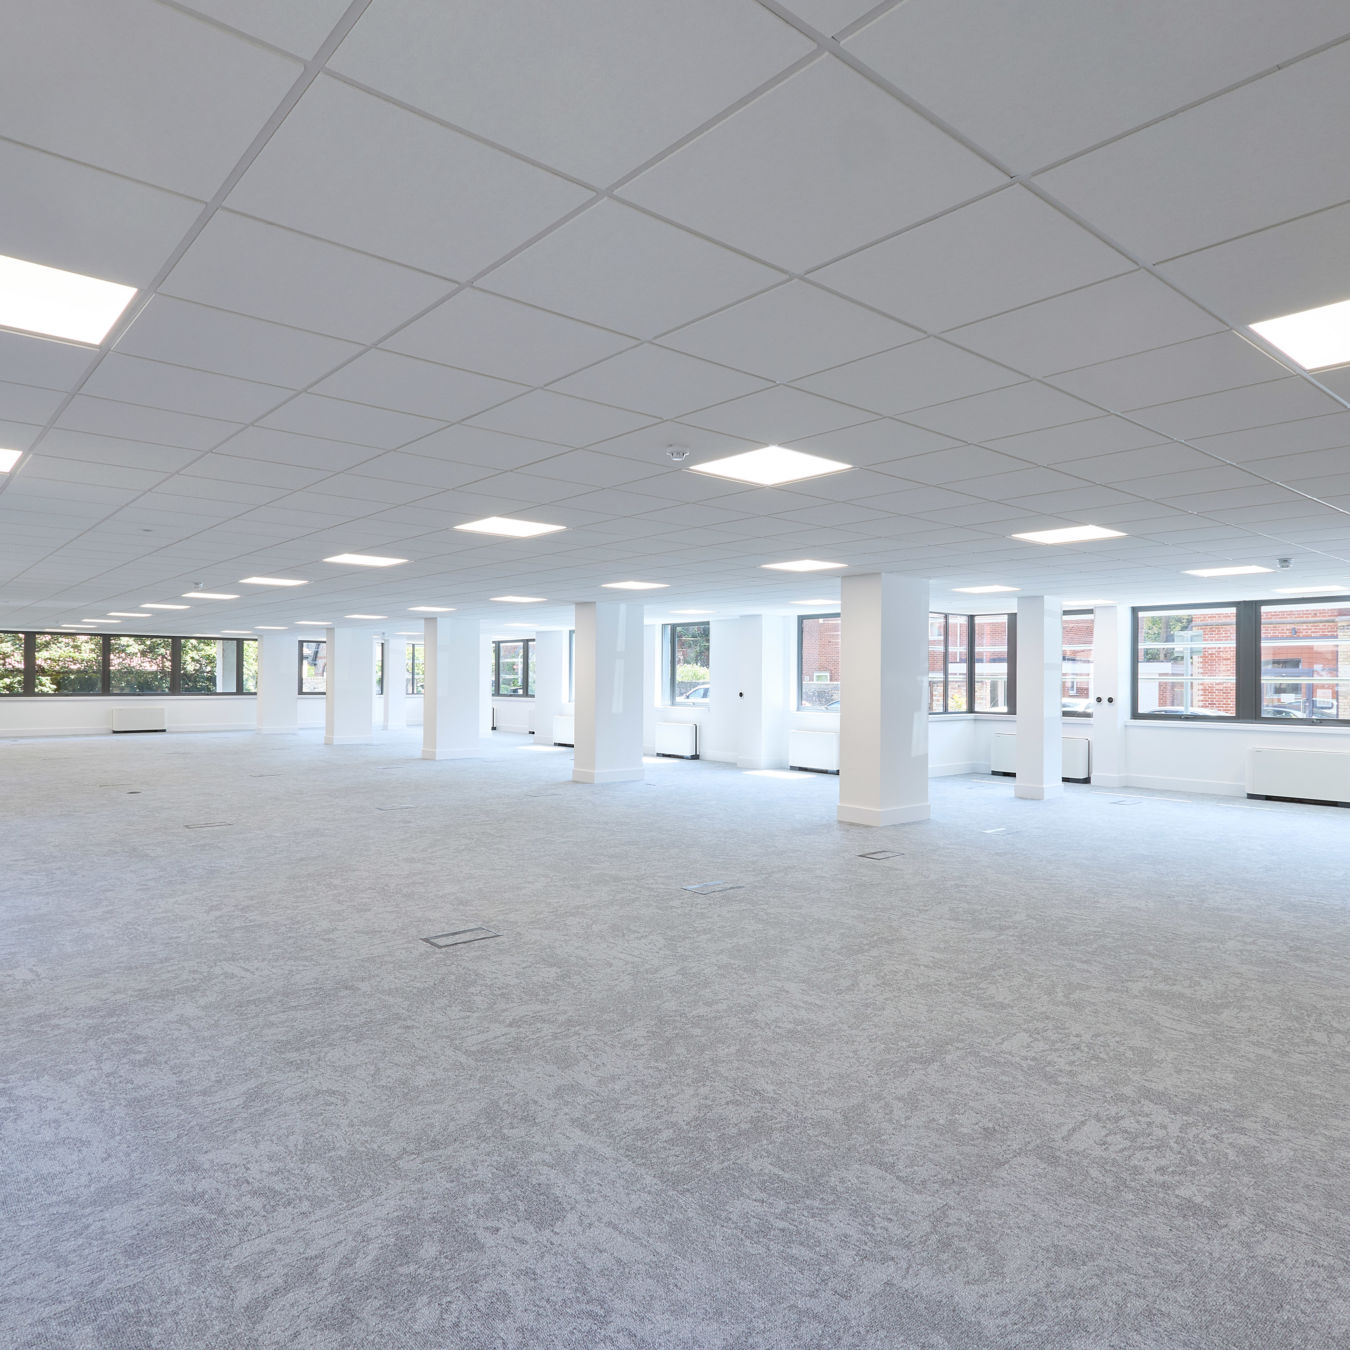
A CAT B fit out takes a workspace beyond the core infrastructure provided through a CAT A fit out and transforms it into a workplace tailored to a specific occupier.
Unlike CAT A and CAT A+, which are often created for the wider market, CAT B environments are designed around the way an organisation works, helping bring together workplace strategy, brand identity and operational requirements within a finished workspace.
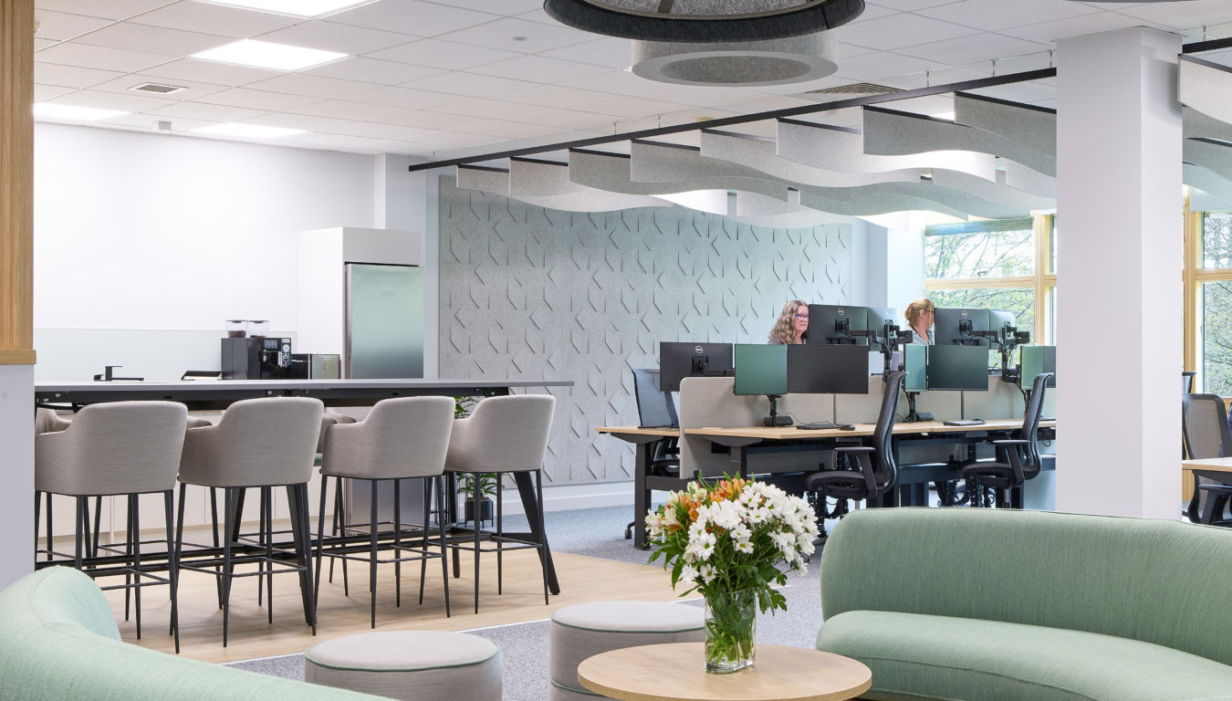
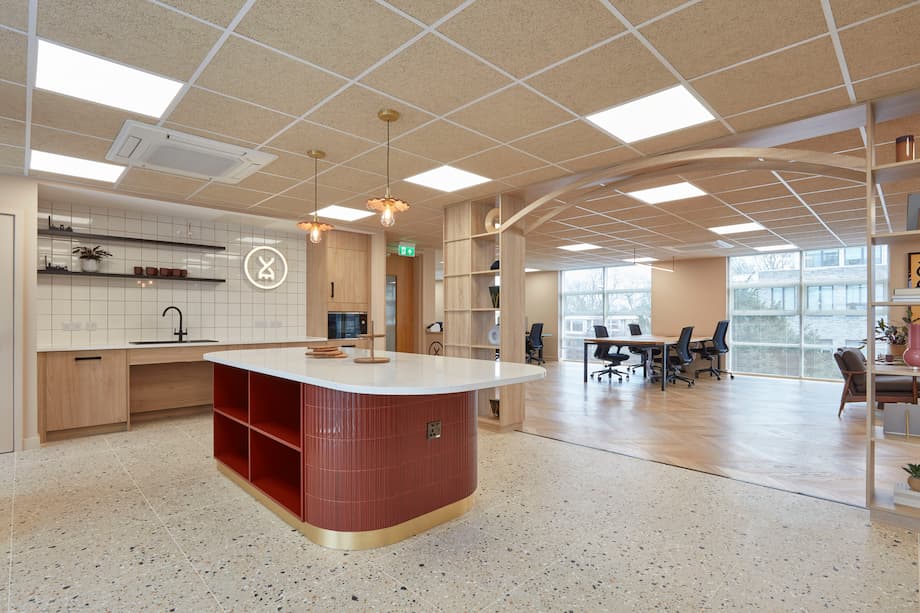
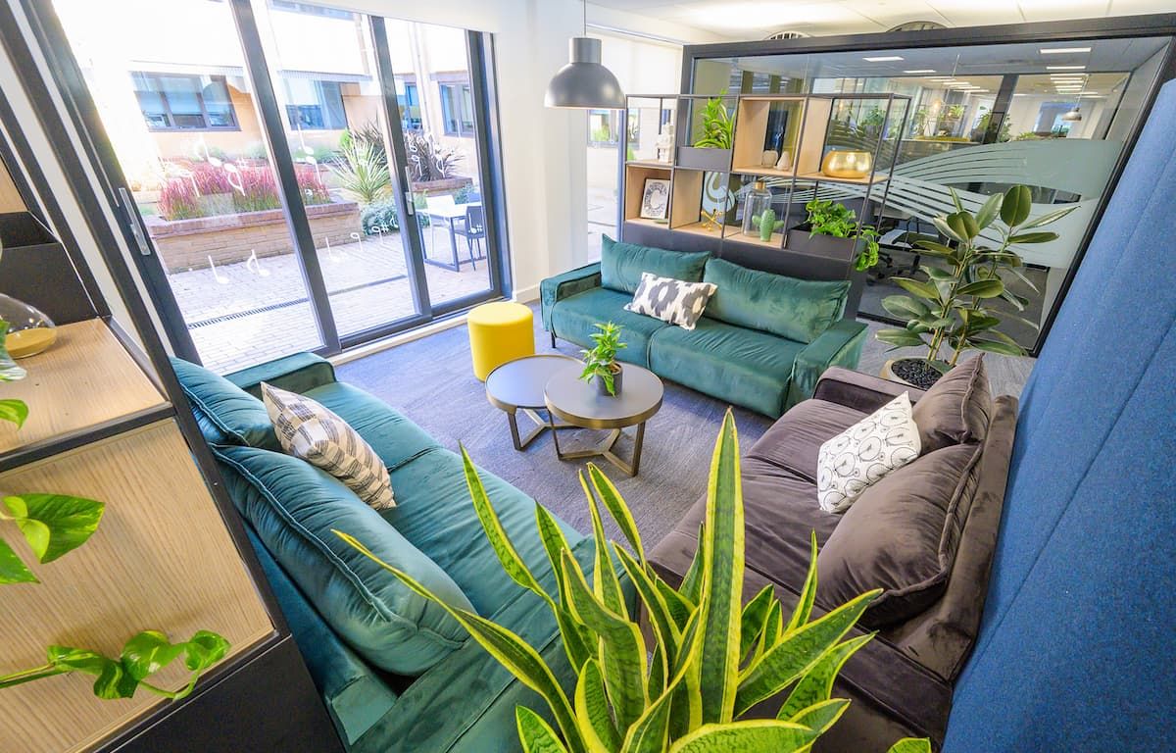
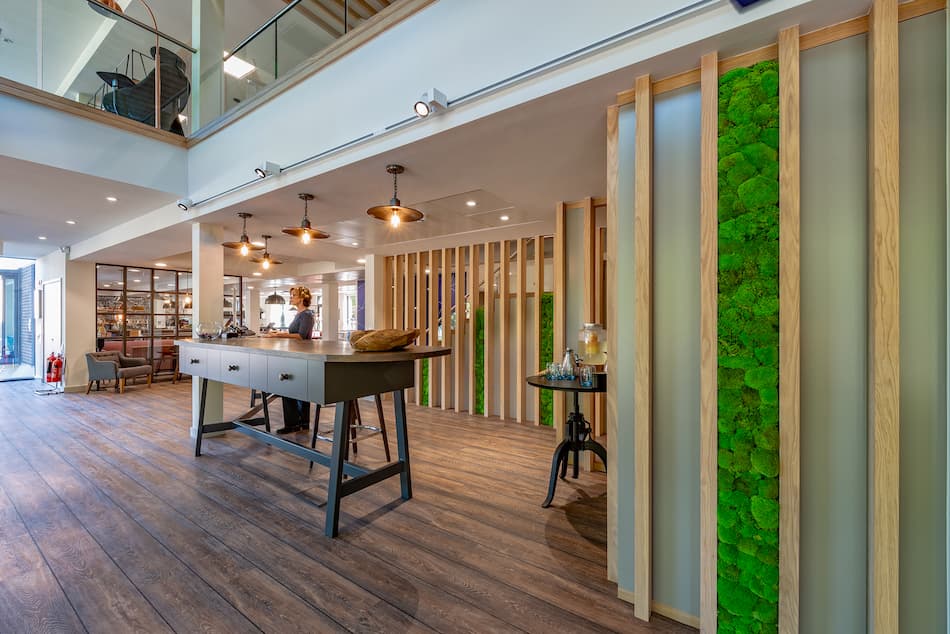
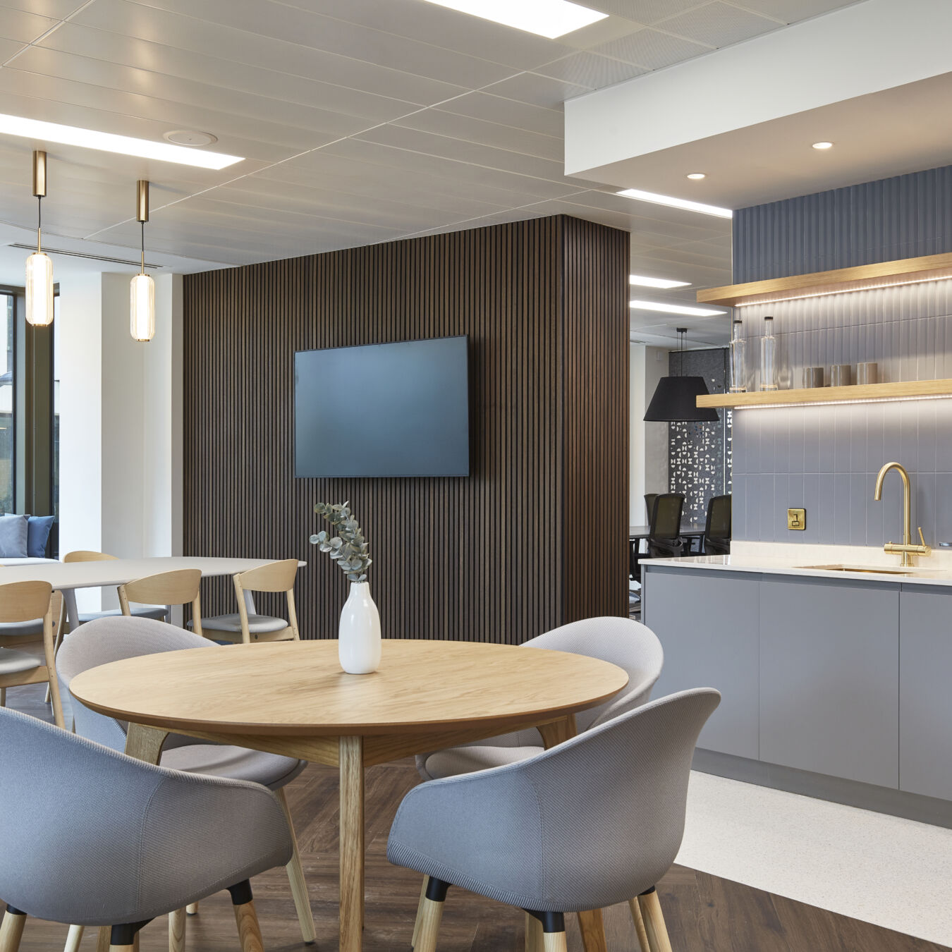
Projects commonly include:
The result is a workplace designed specifically for the people who use it every day.
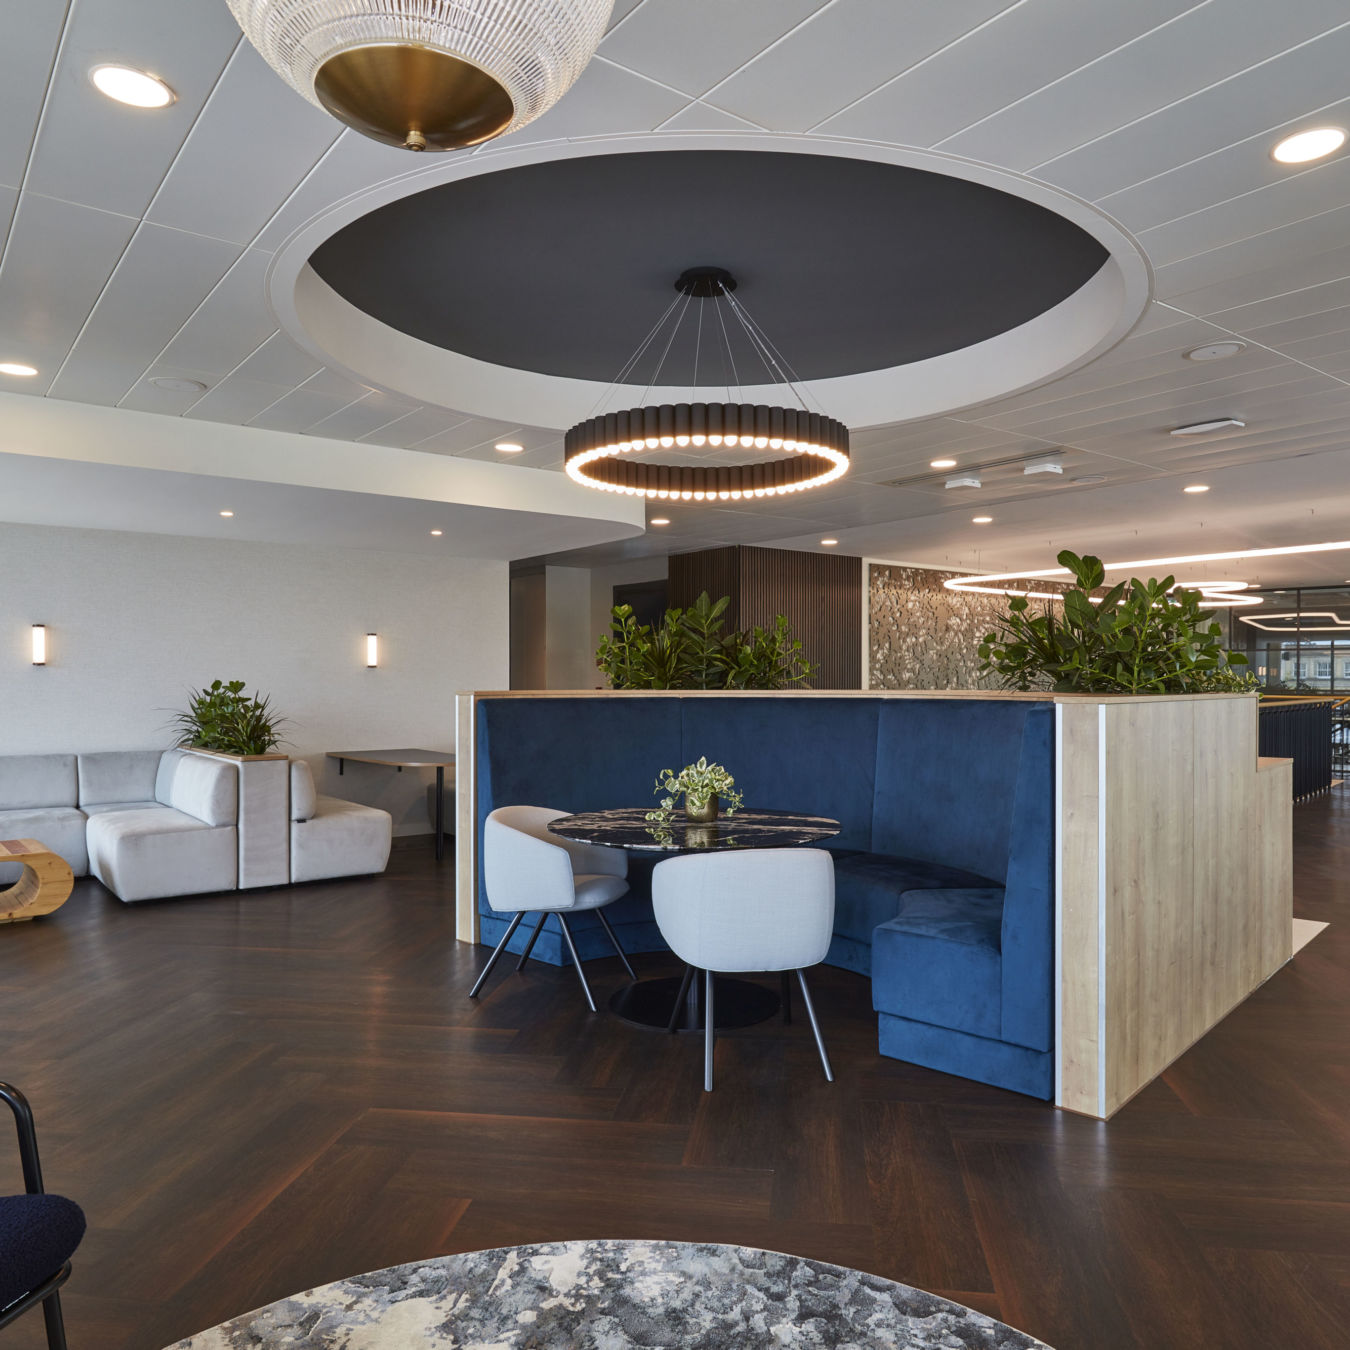
A CAT B fit out creates an opportunity to align your workplace with the way your business operates.
Beyond aesthetics, it enables organisations to create workspaces that support collaboration, integrate technology, strengthen company culture and improve the overall workplace experience. It is often the stage where workplace strategy, design and brand identity come together within a physical space.
A well-executed CAT B fit out can help:

A successful CAT B fit out brings together workplace planning, design, construction, furniture and workplace logistics. Our integrated approach allows teams across Plan, Design, Build, Furnish, Relocate and Maintain to work together throughout the project lifecycle, helping create a smoother route from workplace concept to occupation.

Creating successful CAT B workplaces requires expertise across workplace consultancy, design, pre-construction, delivery and workplace change. Meet some of the specialists helping clients create workplaces that support both people and business performance.

A CAT B fit out transforms a CAT A space into a fully operational workplace designed around a specific occupier’s needs, brand and operational requirements.
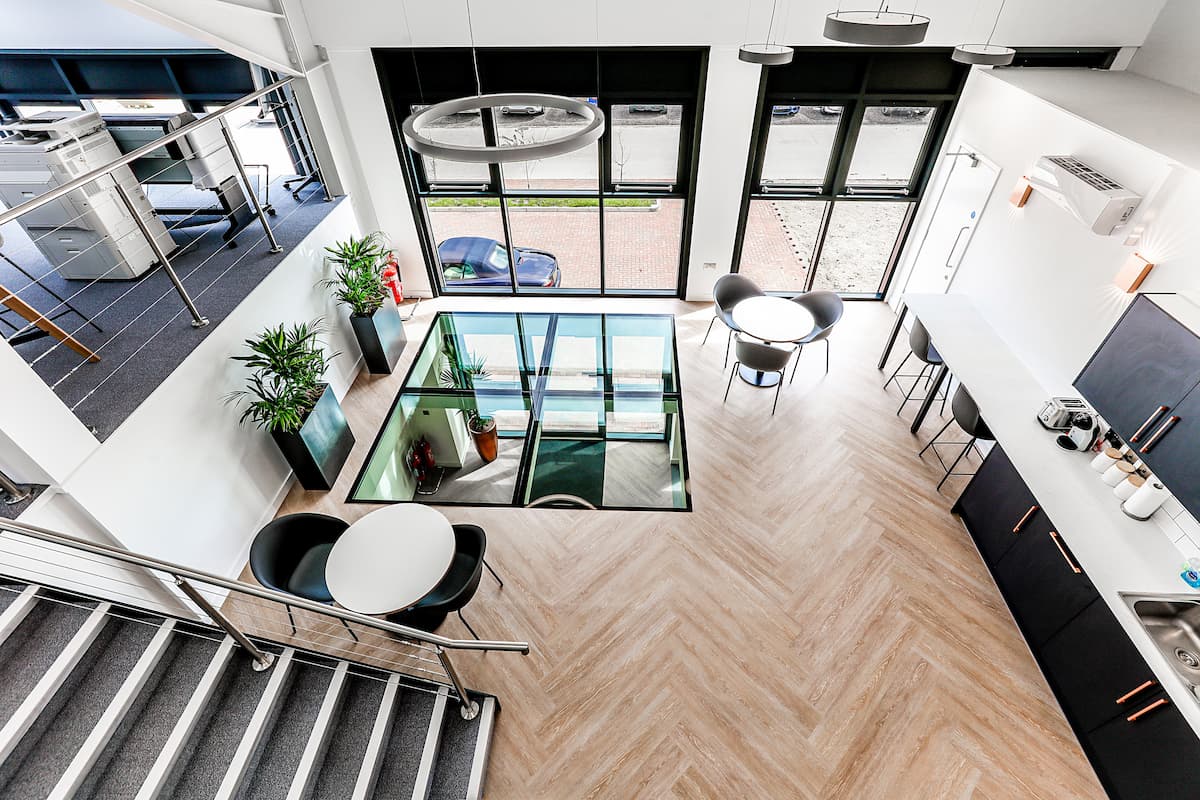
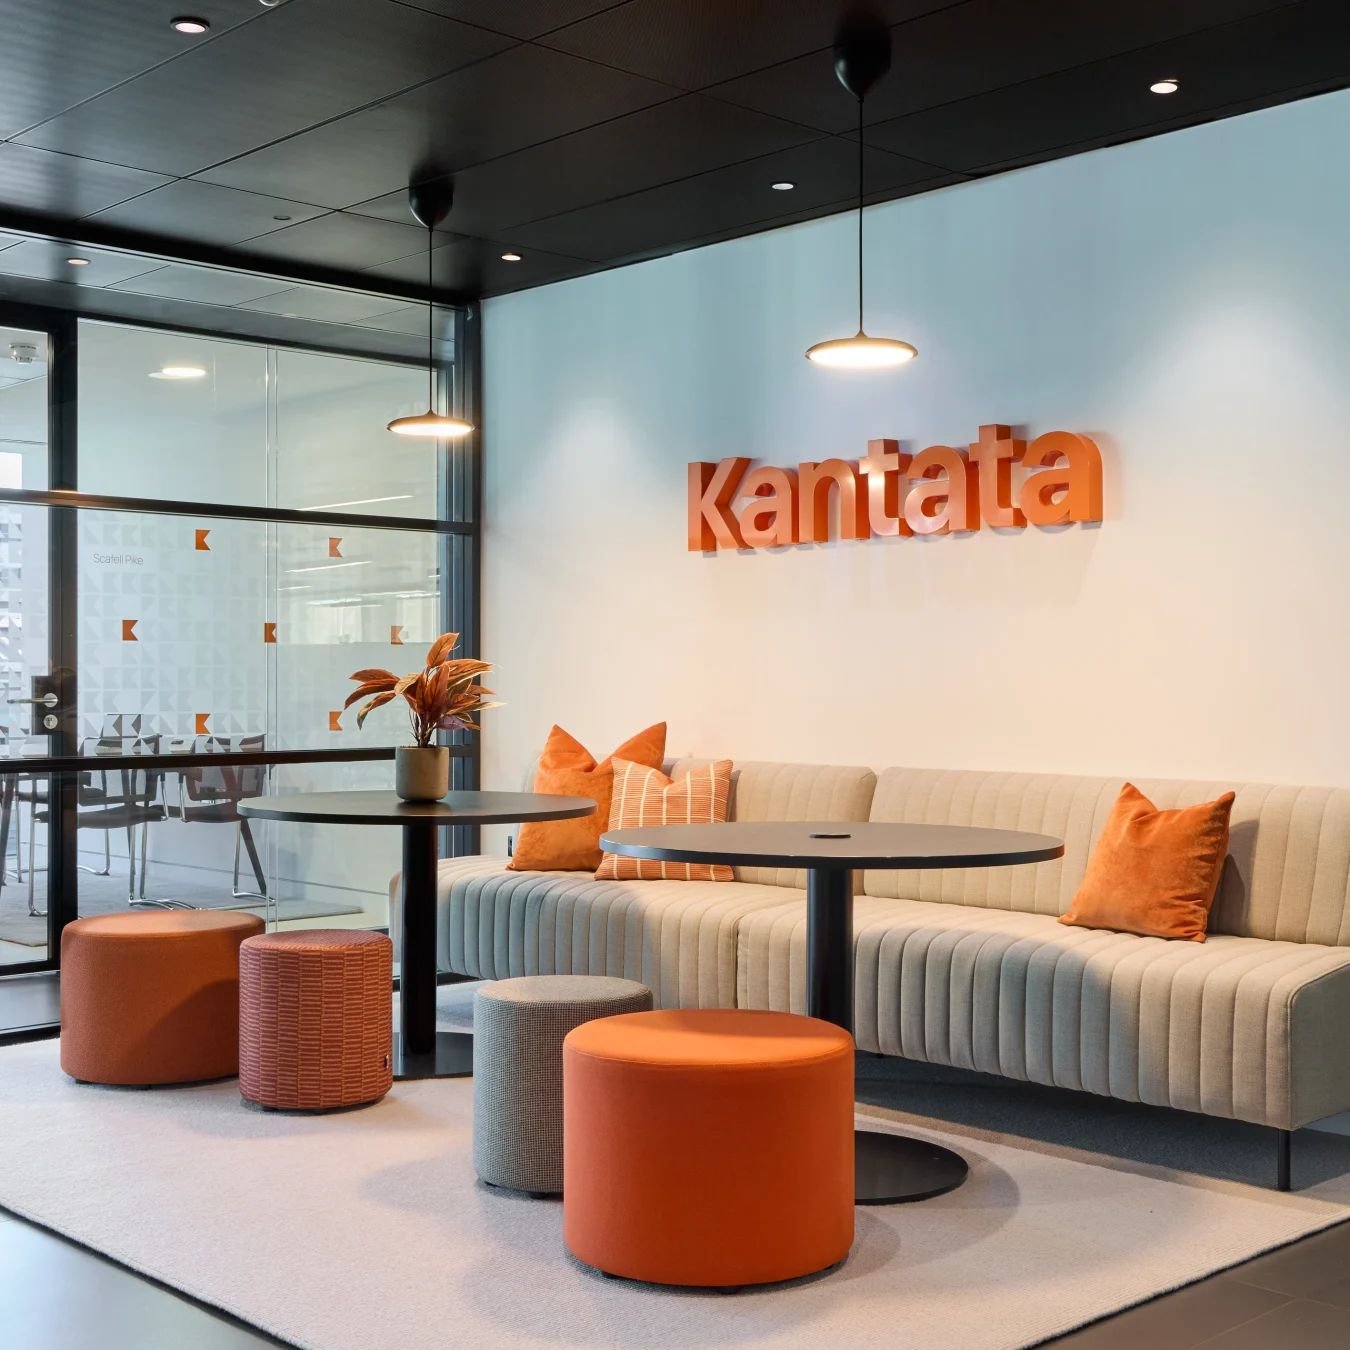
Typically, CAT B includes meeting rooms, furniture, branding, kitchens, collaboration areas, technology infrastructure and specialist workplace settings.
CAT A provides the essential building infrastructure required before occupation. CAT B creates a completed workplace tailored to a specific occupier.
Yes. CAT B workplaces are commonly designed to accommodate different work settings, supporting focused work, collaboration, social interaction and flexible working practices.
Yes. Our furnishing specialists work alongside the wider project team to create workplace settings that support functionality, employee experience and operational requirements.
Yes. Through our relocation services, we can support the movement of people, furniture and equipment into the completed workplace.
Yes. Responsible material selection, furniture reuse, workplace adaptability and efficient building systems can all contribute towards wider sustainability goals.
Yes. COEL provides integrated Plan, Design, Build, Furnish, Relocate and Maintain services, allowing projects to move seamlessly from concept through to completion.
Want Our KnowHow
straight into your inbox?
Sign-up to our newsletter click here