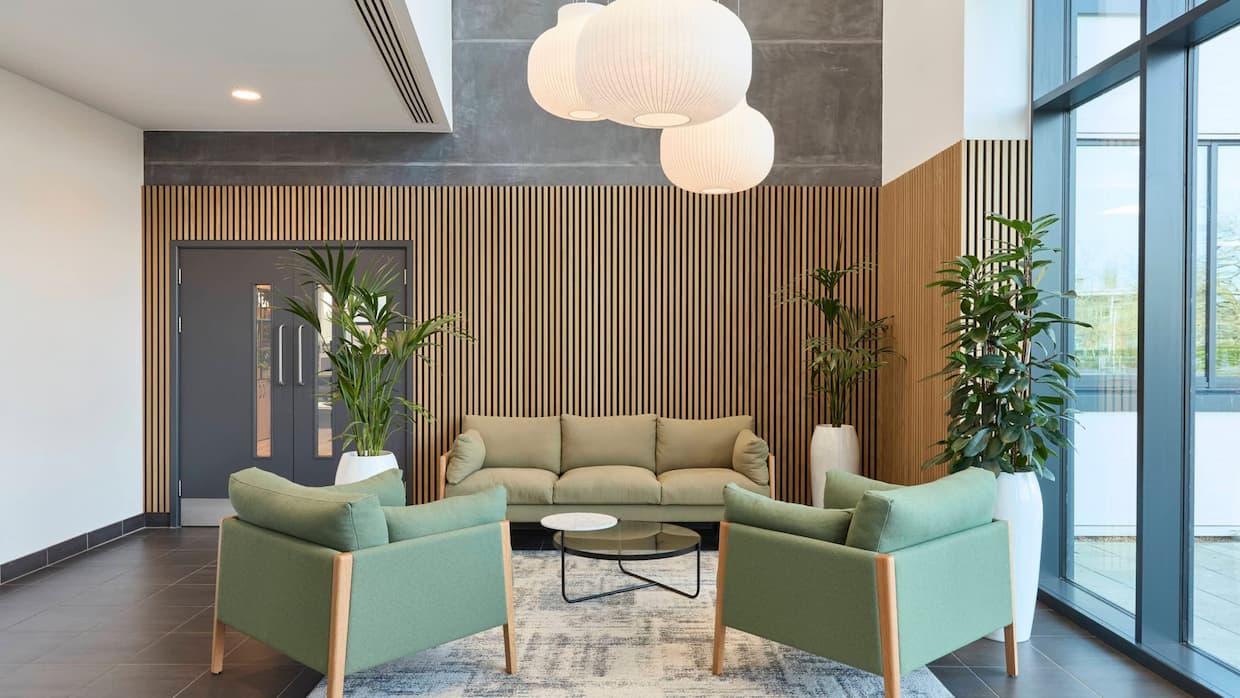
Design and build activity in the months ahead
Our fit-out teams finished 2024 on a high, with several exciting design and build projects completed across Cambridge, Norwich, Oxford and the surrounding regions.
As we look ahead to the first quarter of 2025, our interior design, construction, maintenance and furniture teams are preparing for another busy period, working with clients from a wide range of industries on commercial office, laboratory and refurbishment projects.
From a high-end workplace transformation in central London to new office environments for growing businesses and specialist laboratory facilities in Cambridge, plenty is happening across COEL.
Our integrated approach to commercial office fit-out allows us to bring together workplace design, technical services, construction and furniture expertise, supporting clients through every stage of their projects.
Here are some of the highlights from the end of 2024 and the exciting developments taking shape in the months ahead.
In late autumn 2024, our teams began work on an exciting 13,500 sq ft office fit-out on Charlotte Street, central London.
This design and build project brings together high-end interior design and carefully considered workplace planning to create a contemporary office environment focused on functionality, employee wellbeing and the needs of a modern business.
The project involves close collaboration between our design, technical services and construction teams, ensuring that the different elements of the workplace are coordinated throughout the fit-out process.
With completion scheduled for spring 2025, the finished office will provide a professional and welcoming environment designed around the client’s operational requirements and workplace ambitions.
In the video below, our project team talks through the progress being made on site and some of the key considerations involved in delivering this central London office transformation.
Following rapid expansion in recent years, warehousing and distribution specialists Knowles Logistics have moved into their newly extended head office and warehouse facilities, marking the successful completion of Phase 1 of their office relocation.
COEL was appointed to design and furnish several important areas within the new workplace, creating a professional and practical environment that supports the company’s growing operations.
Our work included the Managing Director’s office, several self-contained offices, a large training room, meeting rooms and an open-plan working area.
Each space was designed with its intended use in mind, balancing the requirements of individual work, management meetings, staff development and everyday collaboration.
The next phase of the project will focus on refurbishing the boardroom and reception area, with completion scheduled for spring 2025.
By delivering the workplace improvements in phases, Knowles Logistics can continue developing its facilities while supporting the day-to-day requirements of the business.
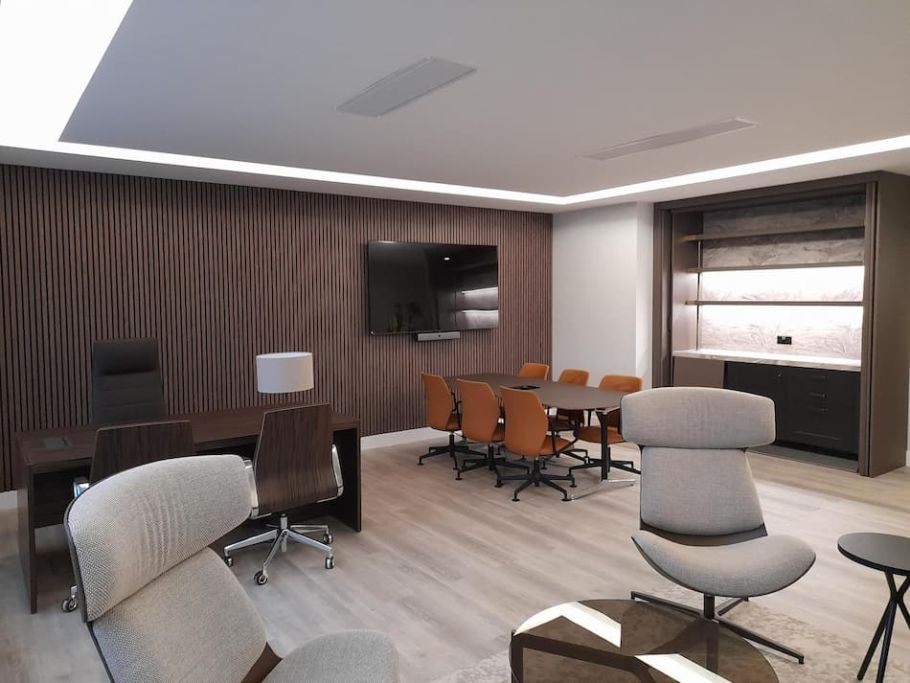
The European Bioinformatics Institute (EMBL-EBI), based at the Wellcome Genome Campus near Cambridge, is beginning 2025 in its new workplace following the relocation of more than 600 members of staff.
As part of this significant office move, the organisation invested in new commercial office furniture, including workstations, meeting room furniture and a range of collaborative seating solutions.
Supporting a relocation of this scale requires careful planning to ensure that furniture meets the practical requirements of employees while providing comfortable and flexible working environments.
Employee wellbeing was an important consideration, with the furniture specification designed to accommodate different working activities across the organisation.
Sustainability was also a central part of the project.
Through responsible furniture recycling and reuse arrangements, our furniture team helped EMBL-EBI divert an impressive 14,607 kg of furniture from landfill.
The project also recorded a reported saving of 20,234.26 kg of CO2, demonstrating the environmental benefits of managing existing furniture responsibly during a major workplace relocation.
The project highlights how thoughtful furniture procurement, reuse and disposal can contribute to a more sustainable approach to commercial office moves.
Our office furniture team continues to work with businesses to develop practical, comfortable and adaptable furniture solutions for new and existing workplaces.
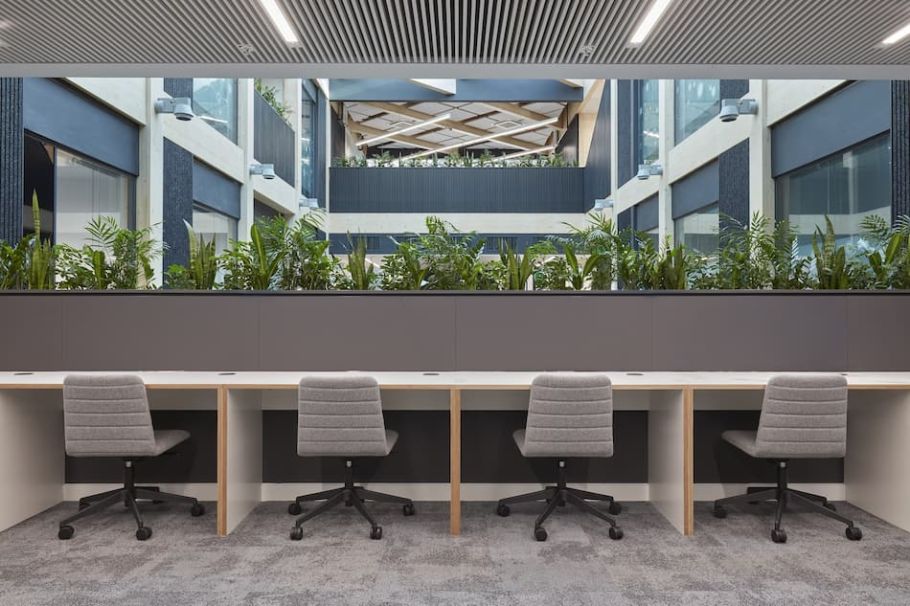
We rounded off 2024 with the completion of a fantastic CAT A+ fit-out at 8200 Cambridge Research Park, transforming a vacant commercial unit into a tenant-ready office and laboratory environment.
Covering approximately 5,000 sq ft, the project involved repurposing an existing office space to accommodate the specialist requirements of a potential life sciences occupier.
The completed workplace features an open-plan office with a tea point, two meeting rooms, a large laboratory, a smaller laboratory and generous storage facilities.
Combining office accommodation with laboratory facilities requires careful coordination between the design, construction and technical services teams, particularly where specialist services and different working environments need to be accommodated within the same building.
The result is a versatile commercial space that offers prospective occupiers a combination of modern office facilities and dedicated laboratory accommodation.
Projects such as this demonstrate the potential of existing buildings to be adapted for the needs of Cambridge’s growing research and life sciences sector.
Here’s a glimpse of the completed workspace, with a full project case study to follow.
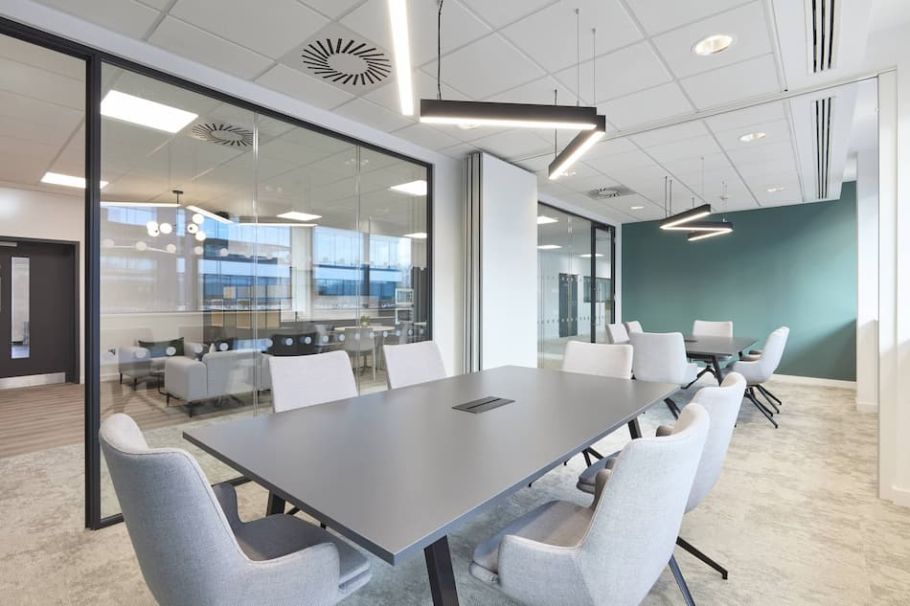
Alongside these recent completions and ongoing developments, our teams are working on several other exciting projects across the UK.
The start of 2025 reflects the variety of projects being delivered by our teams, from complete office transformations and specialist laboratory environments to commercial furniture installations, industrial refurbishments and ongoing building maintenance.
Each project brings its own challenges and opportunities, whether that involves creating a workplace for a growing business, adapting an existing building for a new purpose or helping an organisation relocate with minimal disruption.
Our integrated design, build, furnish and maintain approach allows us to coordinate the different stages of a project, bringing together the expertise needed to create practical, attractive and adaptable commercial environments.
With work progressing across Cambridge, Oxford, London, Norwich and further afield, we’re looking forward to another busy year supporting our clients and bringing their workplace ambitions to life.
Whether you’re planning a new office fit-out, relocating your business or looking to refurbish an existing commercial space, COEL can help create an environment that supports your people and operational requirements.
With over 30 years of experience in commercial interiors, our teams provide integrated workplace design, construction, furniture and maintenance services for businesses across a wide range of sectors.
From initial planning and design through to project delivery and ongoing building support, we work closely with clients to develop practical solutions that reflect their business objectives and budgets.
Get in touch with COEL to discuss your next office fit-out, refurbishment or commercial property project.