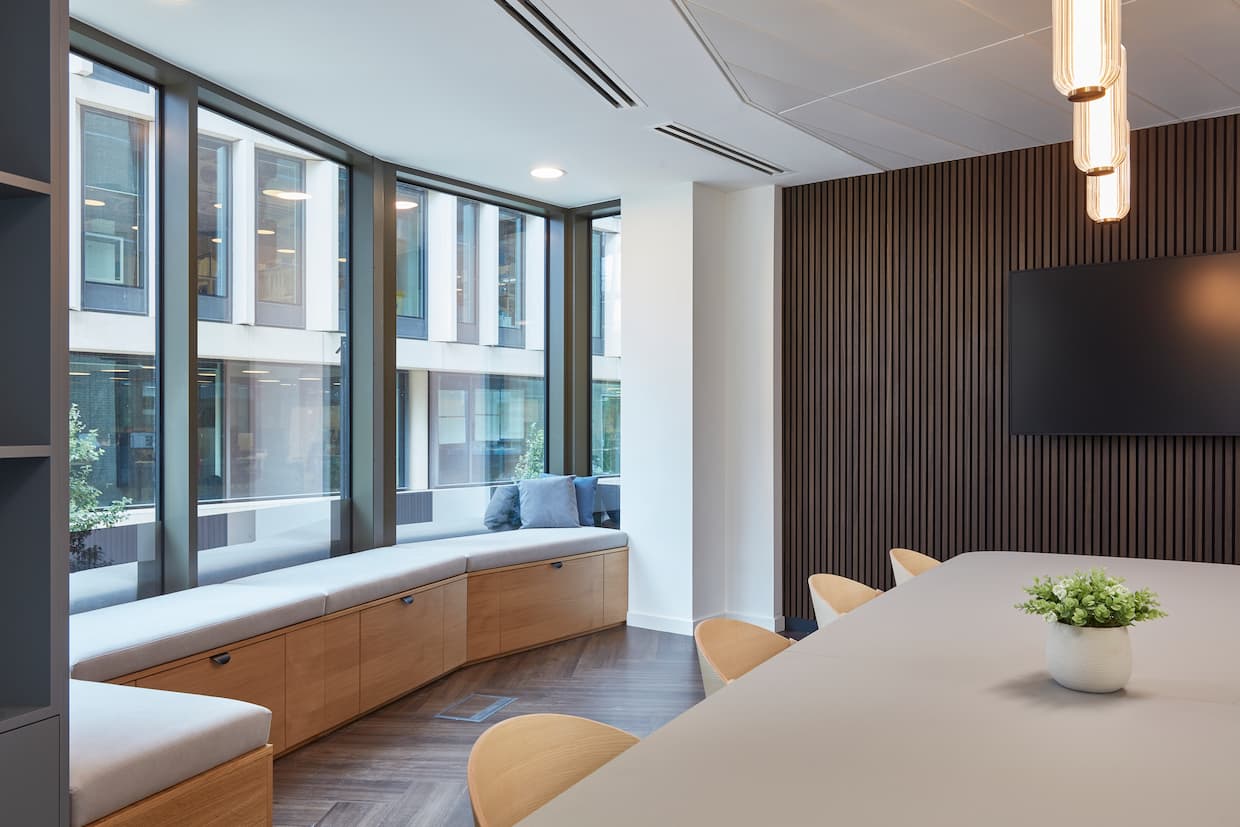
Minimalist office interior design is about creating a workplace where every element has a purpose. Characterised by clean lines, considered layouts, uncluttered spaces and a restrained approach to colour and materials, minimalist design brings together simplicity, functionality and visual appeal.
However, achieving a minimalist office is not simply about removing furniture, painting walls white or creating large open-plan spaces. A successful design must support the people using the workplace, providing the right balance of collaboration, concentration, comfort and flexibility.
For businesses considering an office refurbishment or relocation, minimalist design offers an opportunity to rethink the workplace and make better use of available space. Through thoughtful commercial office interior design, organisations can create environments that feel calm and contemporary without compromising the practical requirements of their teams.
We examine the principles of minimalist office design, its potential benefits and the practical considerations involved in creating a functional, welcoming and inspiring workplace.
Minimalist office design follows the principle that less can be more, provided the elements that remain are carefully considered. Rather than filling a workplace with unnecessary furniture, decorative features and competing design elements, the focus is on creating a balanced environment that supports the activities taking place within it.
This approach does not mean that every minimalist office must look the same. Some businesses favour a highly refined aesthetic with neutral colours and simple architectural details, while others introduce natural materials, subtle brand colours and carefully selected statement features.
The objective is to achieve visual simplicity while retaining the character, comfort and functionality that make a workplace successful.
The roots of minimalist design can be traced to several influential movements, including traditional Japanese aesthetics and the Bauhaus movement of the early twentieth century. Both placed importance on simplicity, proportion, craftsmanship and the relationship between form and function.
Minimalism developed further as an artistic and design movement during the 1960s and 1970s, challenging excessive ornamentation and encouraging a more restrained approach to materials, colour and composition.
In contemporary office interiors, these principles have evolved to accommodate changing working practices, technology and employee expectations. Today’s minimalist workplaces can incorporate flexible furniture, acoustic solutions, integrated technology and biophilic features while maintaining a clean and cohesive appearance.
A well-designed minimalist office offers more than an attractive aesthetic. By reducing unnecessary complexity and prioritising the features employees need, businesses can create workplaces that are easier to navigate, maintain and adapt.
Visually cluttered environments can make it harder for employees to concentrate, particularly when workspaces contain excessive furniture, poorly organised equipment and competing visual distractions.
Minimalist design aims to reduce these distractions through clear layouts, integrated storage and carefully selected furnishings. Employees benefit from work areas that feel organised and support their daily activities.
However, minimalism alone does not guarantee improved productivity. Acoustic comfort, lighting, ergonomics and access to appropriate working environments are equally important. A successful minimalist office should provide quieter areas for focused tasks alongside spaces designed for communication and collaboration.
One of the strongest characteristics of minimalist design is its ability to create a sense of visual order. Consistent materials, clean architectural lines and a controlled colour palette can make an office feel spacious, welcoming and professionally presented.
This can be particularly valuable for businesses that regularly welcome clients, partners and prospective employees into their workplace.
Minimalist design can also strengthen brand identity. A carefully considered reception area, a distinctive material finish or a subtle application of corporate colours can communicate a company’s personality without overwhelming the interior.
Minimalist office design encourages businesses to reconsider the amount of furniture and equipment they need and how effectively their existing space is being used.
Rather than automatically introducing more desks, storage units or meeting rooms, the design process examines working patterns and identifies opportunities to improve the layout.
Effective office space planning can help businesses establish the right balance between individual workstations, collaborative settings, meeting rooms and circulation areas.
This approach can make smaller offices feel more spacious while helping larger workplaces avoid underused areas and unnecessary furniture.
Minimalist design can support cost efficiency by encouraging businesses to invest in fewer, better-quality furnishings and durable materials.
Well-selected furniture that accommodates different activities can reduce the need for multiple specialist pieces, while adaptable layouts may limit the extent of future alterations.
However, minimalist interiors are not automatically cheaper to deliver. Bespoke joinery, concealed services, specialist lighting and premium finishes can increase initial expenditure.
The greatest value comes from balancing the design ambition with the available budget, prioritising elements that will deliver lasting benefits rather than pursuing minimalism purely as a visual style.
A minimalist approach can complement workplace sustainability objectives by reducing unnecessary material consumption and encouraging the reuse of existing furniture and finishes.
Businesses can also incorporate recycled materials, responsibly sourced timber, energy-efficient lighting and durable products that are designed for long-term use.
Where practical, retaining existing partitions, flooring and furniture can reduce the waste associated with an office refurbishment.
The environmental benefits depend on the materials selected, their manufacturing processes and the extent of refurbishment required. A minimalist office is not inherently sustainable, but its emphasis on considered choices can support a more resource-efficient design.
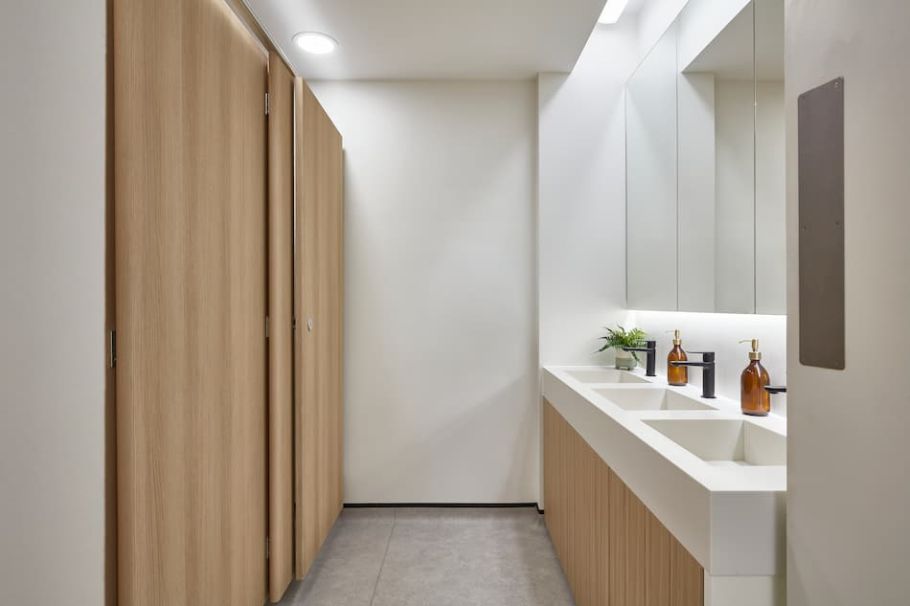
Creating a successful minimalist office requires more than selecting contemporary furniture and reducing decorative features. The relationship between layout, lighting, materials, storage and employee requirements determines whether the finished environment is genuinely effective.
Simplicity is central to minimalist design, but it should never come at the expense of functionality.
Every major element of the workplace should contribute to its purpose, whether that involves supporting focused work, enabling collaboration, improving circulation or creating a comfortable environment for employees.
Furniture with clean lines, integrated storage and adaptable configurations can help achieve this balance. Equally, thoughtful positioning of meeting areas, workstations and shared facilities can reduce unnecessary movement and improve the overall flow of the office.
The aim is not to remove everything that is visually interesting, but to ensure the workplace feels cohesive and considered.
Open-plan layouts are frequently associated with minimalist office design because they provide uninterrupted sightlines and a greater sense of space.
However, a completely open workplace is not suitable for every organisation. Employees still need access to private conversations, quiet concentration and activities that require acoustic separation.
A more effective approach combines open areas with clearly defined working zones. Furniture arrangements, acoustic screens, glazed partitions and changes in flooring or lighting can establish boundaries without making the office feel enclosed.
This allows businesses to maintain the visual simplicity of a minimalist interior while accommodating different working styles.
Neutral colours such as white, grey, beige and soft natural tones are frequently used in minimalist interiors because they create a cohesive backdrop and allow architectural details to take prominence.
However, minimalism does not require an entirely neutral workplace.
A restrained colour palette can incorporate stronger tones, provided they are applied consistently and complement the wider design. Brand colours can be introduced through upholstery, feature walls, joinery or carefully selected decorative elements.
Warm timber finishes, textured fabrics and natural materials can also prevent minimalist interiors from feeling cold or clinical.
The most successful schemes balance visual simplicity with enough contrast and character to create an engaging environment.
Natural light plays an important role in minimalist office design, helping interiors feel brighter, more open and connected to their surroundings.
Where possible, layouts should maximise access to windows by positioning enclosed rooms and taller furniture away from key sources of daylight.
Glazed partitions can help distribute light further into the workplace, while carefully selected finishes can improve the sense of brightness.
Artificial lighting requires equal consideration. A combination of ambient, task and feature lighting can provide appropriate illumination for different activities without introducing unnecessary visual complexity.
Integrated lighting, simple fittings and carefully positioned fixtures can maintain a clean appearance while ensuring employees have the light they need to work comfortably.
An uncluttered appearance is one of the defining characteristics of minimalist office design, but achieving it requires sufficient storage.
Removing visible storage without considering employees’ requirements can relocate clutter to desks, meeting rooms and shared areas.
Built-in cabinets, personal lockers, concealed cupboards and centralised storage can help maintain an organised workplace.
Storage requirements should be established during the planning stage, considering everything from personal belongings and stationery to IT equipment, documents and specialist materials.
The result should be a workplace where employees can access what they need without compromising the overall design.
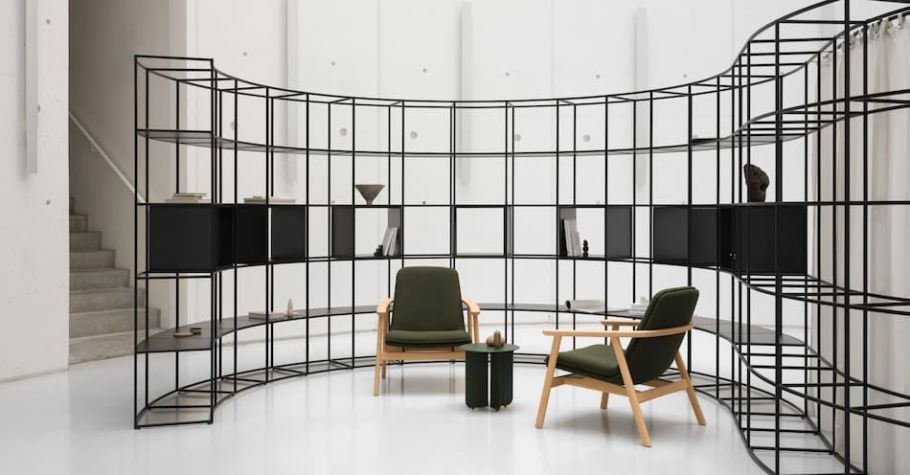
Once the layout and overall design direction have been established, attention turns to the individual elements that will bring the workplace together.
Furniture, storage, technology, planting and decorative features should complement one another, creating an interior that feels consistent without becoming repetitive or lacking personality.
Furniture has a significant influence on the appearance and practicality of a minimalist office. Desks, seating, meeting tables and breakout furniture should share a cohesive design language, with simple profiles, complementary finishes and appropriate proportions.
However, visual simplicity must be balanced with employee comfort. Ergonomic chairs, height-adjustable desks and supportive seating remain essential, regardless of the preferred aesthetic.
Selecting commercial office furniture that accommodates different working styles can also improve flexibility. Modular desks, movable tables and multifunctional seating allow businesses to adapt their space without introducing unnecessary furnishings.
Bespoke furniture can be particularly effective where standard products do not make the best use of the available space.
Storage should form part of the wider design rather than being treated as an afterthought.
Floor-to-ceiling cabinets, integrated shelving and concealed cupboards can provide generous storage capacity while maintaining uninterrupted lines throughout the interior.
Personal lockers are particularly useful in workplaces where employees share desks or follow hybrid working arrangements. They allow personal belongings to be stored securely while keeping workstations clear.
The choice of finishes is equally important. Matching storage units to surrounding walls, joinery, or furniture can help larger installations blend into the interior rather than dominate it.
Technology is essential to modern office operations, but poorly managed cables, equipment and connections can quickly undermine a minimalist design.
Integrated cable management, concealed power supplies, wireless presentation systems and discreet audiovisual equipment can help maintain a clean and organised appearance.
Meeting rooms should provide straightforward access to video conferencing and presentation technology without requiring complicated equipment arrangements.
Similarly, workstations should accommodate monitors, charging facilities and other essential devices while keeping cables and accessories neatly managed.
The objective is to make technology readily available and easy to use without allowing it to dominate the workspace.
Minimalist design and biophilic design work particularly well together. Natural materials, greenery and connections to the outdoors can soften the clean lines and restrained finishes associated with minimalist interiors.
Indoor plants introduce colour, texture and visual interest without requiring elaborate decorative schemes. Larger plants can also help define different areas of an open-plan workplace, while smaller arrangements provide subtle accents to reception areas and breakout spaces.
Timber finishes, natural fabrics and materials with visible textures can introduce warmth and character.
These elements are especially valuable in offices where extensive glazing, hard flooring and neutral colours might otherwise create an environment that feels overly clinical.
A minimalist office does not need to be completely free from artwork or decorative features. In fact, carefully chosen pieces can give the workplace a stronger identity.
Rather than filling walls with numerous smaller items, consider introducing a limited number of larger artworks, sculptural features or distinctive architectural details.
Artwork can reflect the organisation’s values, industry or local surroundings, creating points of interest without overwhelming the interior.
The same principle applies to decorative lighting, feature furniture and accessories. Each element should complement the wider scheme and contribute to the overall experience of the workplace.
Creating a minimalist office requires a structured approach, particularly when refurbishing an existing workplace. The process should begin with understanding the business and its employees before progressing to layouts, materials and furniture selection.
Before making design decisions, evaluate how your current office is being used.
Consider whether employees have sufficient space to concentrate, collaborate and hold private conversations. Identify areas that are regularly occupied, spaces that remain underused and any issues with storage, circulation or acoustics.
Employee feedback can provide valuable insight into the practical challenges of the existing environment.
This assessment creates a foundation for a minimalist design that responds to genuine workplace requirements rather than simply following an aesthetic trend.
Decluttering is an important early step, but it should involve more than removing unwanted furniture and accessories.
Review existing storage, paperwork, equipment and furnishings to establish what employees genuinely need. Consider whether some items can be shared, relocated, digitised or removed.
Existing furniture should also be assessed for potential reuse. Retaining suitable desks, chairs and storage units can help control refurbishment costs and reduce waste.
The objective is to establish a more organised workplace without removing items that remain important to daily operations.
With a clearer understanding of workplace requirements, the next stage involves developing a layout that balances simplicity with functionality.
Consider the relationship between workstations, meeting rooms, breakout areas and shared facilities. Circulation routes should be straightforward, while different activities should have appropriate levels of privacy and acoustic separation.
Minimalist interiors often rely on carefully proportioned spaces and clear sightlines, making the early design stages particularly important.
Thoughtful workspace design can also help businesses accommodate future changes, ensuring the office remains practical as teams and working practices evolve.
Material selection has a considerable influence on the overall quality of a minimalist office.
Rather than relying on a large variety of finishes, choose a complementary selection that can be applied consistently throughout the workplace.
Timber, glass, metal, natural textiles and textured surfaces can provide contrast while maintaining a restrained appearance.
Durability should also influence purchasing decisions, particularly in high-traffic areas such as receptions, corridors, kitchens and meeting rooms.
Consider the maintenance requirements of each material, as some highly polished or light-coloured finishes may require more frequent cleaning to maintain their appearance.
Once the design has been finalised, the project can progress towards delivery.
Depending on the scale of the refurbishment, this may involve alterations to partitions, lighting, flooring, mechanical and electrical services, decoration and furniture installation.
Coordinating these elements is essential to achieving the clean lines and integrated appearance associated with minimalist interiors.
An experienced office design and fit-out team can help ensure that the practical requirements of the building are addressed without compromising the overall design.
For businesses remaining in occupation during refurbishment, careful programming can also help minimise disruption to employees and daily operations.
One of the challenges of minimalist office design is avoiding an environment that feels impersonal.
While simplicity and visual consistency are desirable, employees still need a workplace that feels comfortable, engaging and representative of the organisation.
This is particularly important when considering different working preferences. Some employees benefit from visually quiet surroundings, while others appreciate more stimulating environments with varied colours, textures and settings.
A successful minimalist office can accommodate these differences by introducing a range of working environments within a cohesive design.
Quiet rooms, collaborative areas, comfortable breakout spaces and informal meeting settings can all share the same underlying aesthetic while offering different experiences.
Brand identity should also remain part of the design. A minimalist approach can communicate professionalism and confidence, but the workplace should still feel recognisably connected to the business.
The most effective designs are those that use minimalism as a guiding principle rather than a rigid set of rules.
Minimalist office design offers businesses an opportunity to create more organised, adaptable and visually cohesive workplaces. However, achieving the right result requires careful consideration of employee needs, operational requirements and long-term business objectives.
At COEL, we believe that successful workplace design begins with understanding the people who use the space. Our team combines over 30 years of experience with a collaborative approach to planning, designing, building and furnishing commercial offices.
Whether you are considering a complete office refurbishment, relocating to new premises or looking to improve your existing workspace, we can help you develop a minimalist design that reflects your brand and supports the way your team works.
From initial workplace consultation and interior design through to furniture selection and fit-out delivery, our integrated teams can manage every stage of the project.
Get in touch with COEL to discuss your workplace requirements and create an inspiring office that balances simplicity, functionality and individual character.
Prefer an AI Summary?