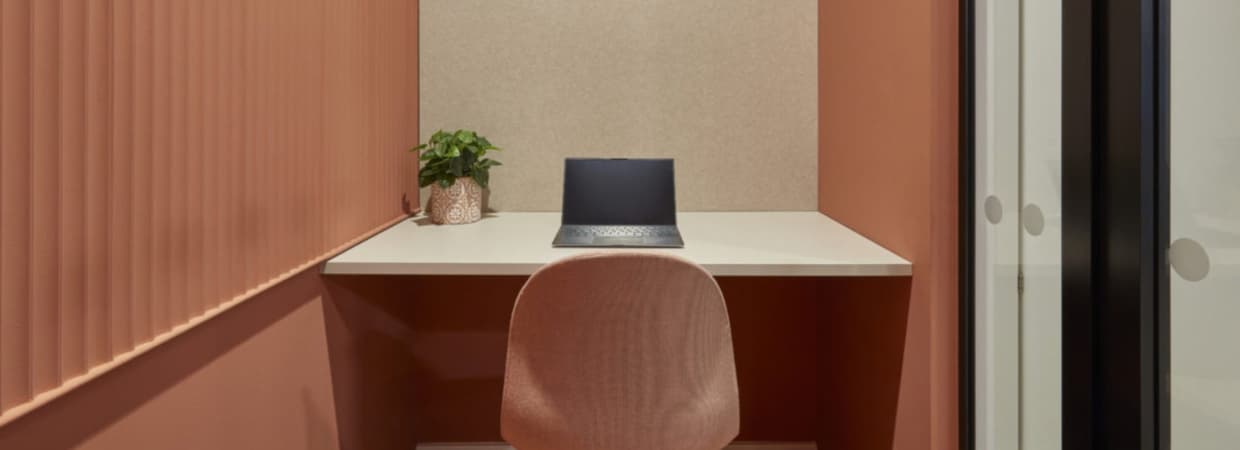
Creating a workplace where everyone feels comfortable, supported and able to perform at their best is an important consideration for businesses of all sizes. As organisations place greater emphasis on employee wellbeing, equality and flexible working, inclusive office design has become an essential part of creating a successful working environment.
An inclusive office fit-out takes into account the different physical, sensory and cognitive needs of employees, ensuring that workplace design does not create unnecessary barriers to participation. From accessible circulation routes and adjustable furniture to quieter working environments and assistive technology, thoughtful design decisions can make a significant difference to the everyday experience of employees.
However, disability inclusion in the workplace involves more than meeting minimum accessibility requirements. It requires an understanding of how people interact with their surroundings and how the office can accommodate different working preferences, abilities and individual needs.
Through carefully planned commercial office interior design, businesses can create welcoming, functional environments that support their employees while reflecting their organisational values and workplace ambitions.
An inclusive office fit-out involves designing, adapting and furnishing commercial workspaces to accommodate the needs of a diverse workforce, including employees with physical disabilities, sensory impairments, neurodivergent conditions and other visible or non-visible disabilities.
Rather than relying on a single standardised workplace layout, inclusive design recognises that employees may have different requirements when moving around the office, accessing facilities, using equipment or carrying out their daily responsibilities.
This approach considers the workplace as a whole, from entrances, corridors and washrooms to individual workstations, meeting rooms, breakout areas and shared facilities.
For example, accessible entrances and appropriate circulation widths support employees with mobility requirements, while adjustable furniture can accommodate different physical needs. Acoustic treatments, controlled lighting and quieter working areas may also help employees who experience sensory sensitivities.
Inclusive design aims to remove unnecessary barriers and provide employees with greater choice over how they use their workplace.
Importantly, an inclusive office fit-out does not replace the need for individual workplace adjustments. Even a carefully designed environment may need to be adapted to meet the specific requirements of an employee.
Historically, many commercial offices were designed around relatively standard working arrangements, with limited consideration given to employees who required different physical environments or equipment.
Accessibility was often addressed through individual modifications rather than being incorporated into the initial design process.
Over time, changes in legislation, workplace expectations and understanding of disability have encouraged a more inclusive approach to commercial interiors.
In the UK, the Equality Act 2010 provides an important legal framework for protecting disabled employees and job applicants from discrimination.
Under the Act, employers have a duty to make reasonable adjustments where disabled people would otherwise experience a substantial disadvantage. Depending on individual circumstances, these adjustments may involve changes to the physical workplace, working arrangements or the provision of additional equipment and support.
Building Regulations Approved Document M also provides guidance on access to and use of buildings in England, although compliance with building regulations does not automatically establish that an employer has met all its duties under equality legislation.
Today, inclusive workplace design increasingly incorporates universal design principles, recognising that environments designed to accommodate a wider range of people can improve the experience of the entire workforce.
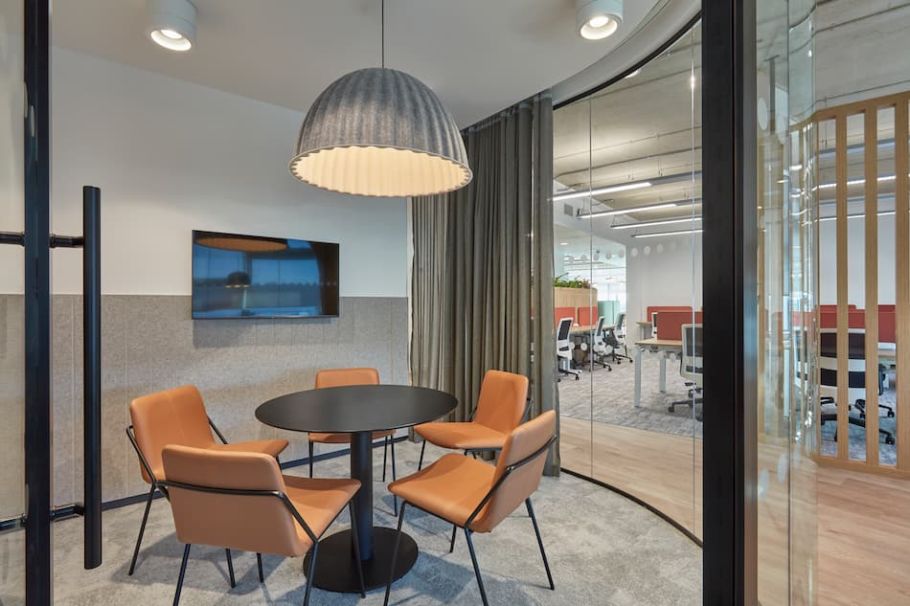
An inclusive workplace provides more than accessible facilities. When employees can use their working environment comfortably and confidently, it can support wellbeing, collaboration and the overall effectiveness of the organisation.
Accessibility is one of the foundations of inclusive workplace design.
An accessible office allows employees and visitors to move around the building, reach essential facilities and participate in workplace activities without encountering unnecessary physical barriers.
This may involve step-free access, suitable door widths, accessible washrooms, appropriate circulation routes and meeting rooms that can accommodate different mobility requirements.
However, accessibility also includes the needs of people with visual, hearing and cognitive impairments.
Clear signage, appropriate lighting, visual contrast, accessible meeting technology and straightforward layouts can all contribute to a more usable workplace.
Considering these requirements during the initial design and planning stages is generally more effective than attempting to incorporate accessibility improvements after the fit-out has been completed.
A workplace that accommodates different needs can help employees feel more comfortable, supported and valued.
Ergonomic furniture, accessible facilities and appropriate environmental controls can reduce some of the physical challenges associated with unsuitable working environments.
Quieter spaces, acoustic treatments and opportunities to work away from busy communal areas may also support employees who experience sensory overload or find it difficult to concentrate in noisy surroundings.
The relationship between workplace design and wellbeing is particularly important when creating environments that support neurodivergent employees.
A thoughtful approach to neuro-inclusive workplace design recognises that different people respond to lighting, sound, movement and visual stimulation in different ways.
Providing a variety of working environments allows employees to select spaces that are better suited to their activities and individual requirements.
Employees are better positioned to concentrate on their work when their environment supports their needs.
An unsuitable workstation, excessive background noise or difficulties accessing meeting facilities can introduce unnecessary distractions and physical discomfort.
Inclusive office design seeks to reduce these barriers through appropriate furniture, accessible technology and a workplace layout that supports different activities.
For example, height-adjustable desks can accommodate a range of working positions, while accessible meeting facilities help employees participate in discussions without additional practical difficulties.
Quiet working areas can provide alternatives to open-plan environments, and suitable collaboration spaces allow employees to work together in settings that meet their requirements.
Although workplace design alone cannot guarantee increased productivity, removing barriers can help employees work more comfortably and effectively.
An inclusive workplace reflects a business’s commitment to creating an environment where employees are treated fairly and supported in their roles.
For prospective employees, the accessibility and suitability of the workplace can influence their experience of the organisation.
Clients and visitors may also recognise the importance of accessible reception areas, meeting rooms and shared facilities.
However, genuine disability inclusion should extend throughout the organisation rather than being treated primarily as a branding exercise.
Workplace design is most effective when it supports wider policies relating to recruitment, employee wellbeing, equality and reasonable adjustments.
A business that incorporates inclusive principles into its working environment demonstrates that accessibility is part of its everyday operations rather than an additional consideration.
Creating an inclusive workplace requires attention to the practical details of how employees access and use the building.
The most effective solutions combine physical accessibility, adaptable furniture, appropriate technology and environments that accommodate different sensory requirements.
Physical accessibility should be considered throughout the workplace, beginning with the building entrance and continuing into individual working areas.
Step-free access, appropriately sized doorways and corridors, suitable lifts and accessible washrooms can help employees with mobility requirements navigate the office more independently.
Furniture layouts should also provide sufficient circulation space, avoiding arrangements that create obstacles or restrict movement.
In meeting rooms and collaborative areas, table heights, seating arrangements and access to presentation equipment should be appropriate for different users.
Reception desks, kitchen facilities and communal areas may also require careful planning to ensure that essential amenities are accessible.
Hot desking can provide flexibility for some employees, but it is not automatically an inclusive solution. Employees who require specialist equipment, adapted furniture or a consistent working environment may benefit from a dedicated workstation.
The most appropriate approach is to provide choice while ensuring that individual accessibility requirements are accommodated.
Technology can play an important role in helping employees access information, communicate with colleagues and carry out their responsibilities.
Depending on individual requirements, assistive technology may include screen readers, magnification software, speech recognition tools, alternative keyboards and other adapted equipment.
Meeting rooms can also incorporate features that support accessibility, including hearing assistance systems, captioning facilities and suitable audio-visual technology.
These features are particularly important in workplaces that regularly use video conferencing and hybrid meetings.
However, technology should be selected according to the needs of the people using it rather than assuming that a particular solution will be suitable for everyone.
Early discussions with employees, IT specialists and workplace designers can help ensure that assistive equipment is compatible with the office layout and existing systems.
Flexible workstation design allows employees to adapt their immediate working environment to suit their physical requirements and preferred working arrangements.
Height-adjustable desks can provide greater flexibility for employees who need to alternate between sitting and standing or require a particular desk height.
Appropriate task chairs, monitor arms and adjustable equipment can also help employees achieve comfortable working positions.
However, adjustable furniture should not be treated as a universal solution. Some employees may require specialist seating, adapted desks or additional support equipment.
Modular furniture can provide further flexibility, allowing businesses to reconfigure working areas as their requirements change.
Through carefully selected commercial office furniture, businesses can create workstations that accommodate different users while maintaining a consistent and professional workplace design.
The objective is to provide appropriate choice and adaptability without compromising comfort, accessibility or functionality.
Sensory comfort is an important aspect of inclusive workplace design, particularly for employees who are sensitive to noise, lighting, movement or other environmental factors.
Busy open-plan offices can present challenges for some individuals, especially where background conversations, telephone calls and visual distractions are difficult to control.
Acoustic treatments, enclosed meeting rooms and dedicated quiet working areas can help provide alternatives to more stimulating environments.
Lighting should also be considered carefully. Excessive glare, flickering lights and unsuitable illumination can create discomfort for some employees.
Where practical, providing local lighting controls or a choice of working environments can help accommodate different preferences.
Colour schemes and materials should be selected with consideration for visual contrast, wayfinding and the intended use of each area.
While neutral colours may help create calmer environments, inclusive design does not require every workplace to follow a muted aesthetic. Clear spatial organisation, appropriate lighting and access to quieter settings are often more important than relying on a particular colour palette.
The aim is to provide a balanced range of environments rather than assuming that all employees have the same sensory requirements.
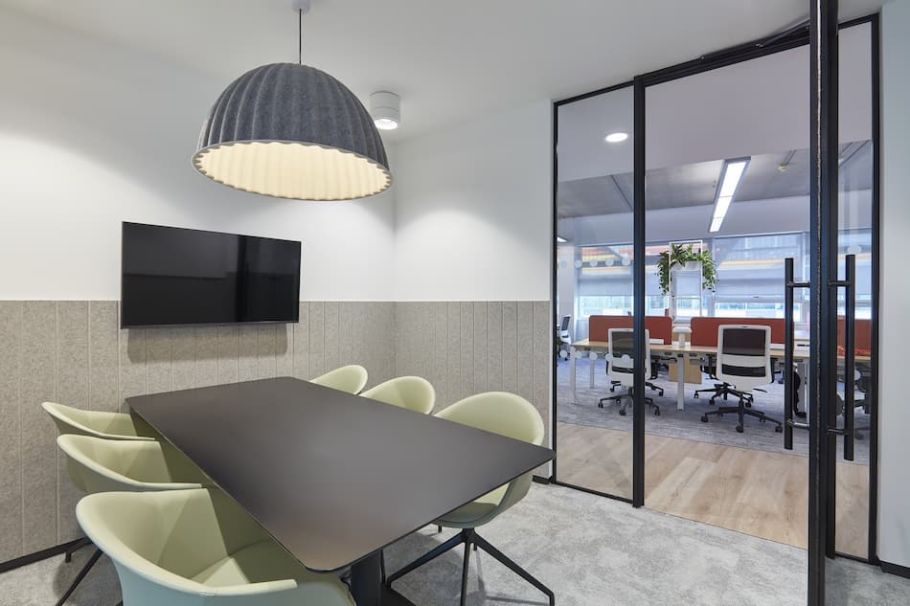
Creating an inclusive workplace can involve practical challenges, particularly when adapting existing commercial premises.
Building constraints, project budgets, employee requirements and the need to maintain business operations must all be addressed during the planning process.
However, early consultation and thoughtful design can help businesses identify suitable solutions and avoid accessibility becoming an afterthought.
One of the challenges businesses face is incorporating accessibility features into a workplace without compromising the overall interior design.
In practice, accessibility and aesthetics should not be treated as competing priorities.
Well-designed circulation routes, adjustable furniture, accessible meeting facilities and appropriate lighting can be integrated into contemporary commercial interiors.
The key is to address these requirements from the beginning of the project rather than introducing them after the main design decisions have been made.
For example, an accessible meeting room can feature the same materials, furniture finishes and design details as other spaces while incorporating the dimensions and facilities needed by different users.
Similarly, quieter working areas can be integrated into the wider workplace layout without appearing separate or disconnected from the rest of the office.
An experienced office fit-out team can help businesses coordinate accessibility requirements with workplace planning, furniture specification, technical services and interior design.
This integrated approach helps create environments that are both functional and visually cohesive.
Inclusive workplace design is most successful when it is supported by an organisational culture that recognises and responds to different employee needs.
Providing accessible facilities is important, but employees and managers also need to understand how these features should be used.
For example, accessible circulation routes should remain free from obstructions, while specialist workstations and equipment must be available to the employees who require them.
Managers should also understand the importance of reasonable adjustments and the need to discuss individual requirements sensitively.
Employee consultation can provide valuable insight during the design process, helping identify barriers that may not be immediately apparent.
This consultation should be ongoing, as workplace requirements can change when employees join the organisation, working practices evolve or individual needs develop.
Many businesses occupy older commercial buildings that were not originally designed to meet modern accessibility expectations.
Existing entrances, structural layouts, lift provision and building services can place constraints on the changes that are practical.
In these circumstances, a detailed assessment of the premises can help identify barriers and establish which improvements can be incorporated into the proposed refurbishment.
Some adjustments may involve relatively straightforward changes to furniture layouts, signage or lighting, while others may require more substantial building alterations.
Where businesses occupy leased premises, certain works may also require landlord approval.
A carefully planned refurbishment can improve accessibility while making better use of the existing building.
Businesses should also assess how proposed alterations interact with fire safety, evacuation arrangements and other statutory requirements.
Accessibility improvements should be incorporated into project budgets from the outset.
Addressing requirements early can reduce the likelihood of expensive alterations after construction or furniture installation.
However, inclusive design does not always require substantial additional expenditure.
Changes to workstation layouts, furniture selection, lighting controls and the allocation of quiet working areas can sometimes be achieved within an existing refurbishment budget.
Long-term flexibility is also important. Businesses should assess whether furniture, meeting rooms and shared facilities can accommodate changing employee requirements without extensive future modifications.
This approach can help create a more adaptable workplace while supporting the responsible use of resources.
The relationship between flexibility, material selection and long-term building performance is also central to sustainable office fit-out planning.
An inclusive office fit-out provides an opportunity to create a workplace that is accessible, comfortable and adaptable for employees with a wide range of requirements.
From physical access and ergonomic furniture to assistive technology and sensory-friendly environments, thoughtful design can help remove barriers that affect how people experience their workplace.
However, inclusion should not be approached as a checklist of individual design features.
The most successful workplaces combine accessible environments with appropriate employee consultation, reasonable adjustments and a wider organisational commitment to equality.
By incorporating these principles into the initial planning and design process, businesses can create offices that support employees today while remaining flexible enough to accommodate future requirements.
At COEL, we believe that inspiring workplaces should be designed around the people who use them.
With over 30 years of experience in commercial interior design and fit-out, our integrated teams help businesses create functional, welcoming and adaptable working environments across Cambridge, Oxford, London and the East of England.
From workplace planning and interior design to furniture selection, construction and technical services, we work closely with clients to develop solutions that reflect their operational requirements and employee needs.
Whether you’re planning a complete office transformation, adapting an existing workplace or introducing more accessible working environments, our team can help you identify practical improvements and incorporate inclusive design principles throughout the project.
Get in touch with COEL to discuss your office fit-out and create a workplace that supports accessibility, employee wellbeing and long-term business requirements.
Prefer an AI Summary?