Our Projects
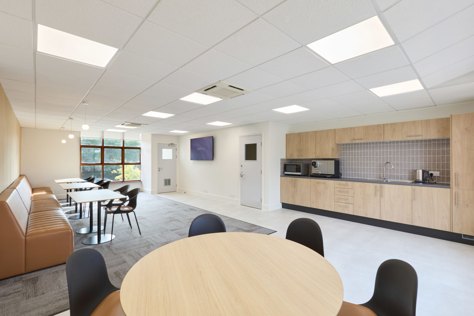
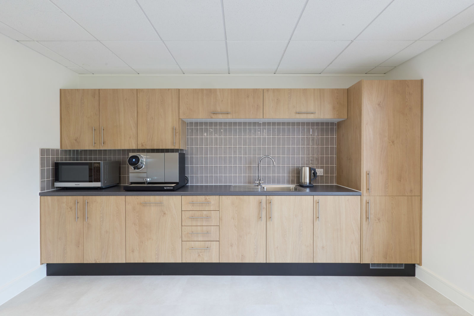
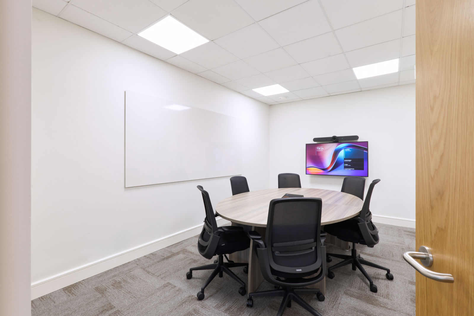
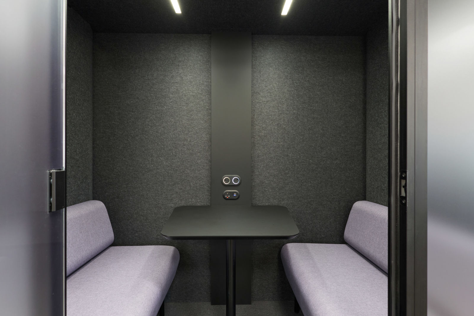
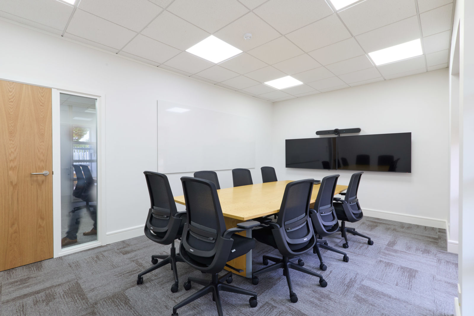
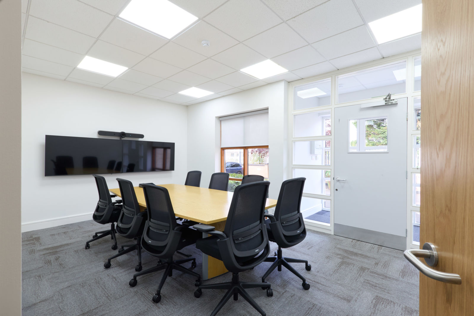
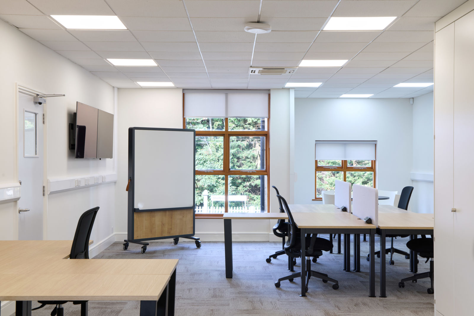
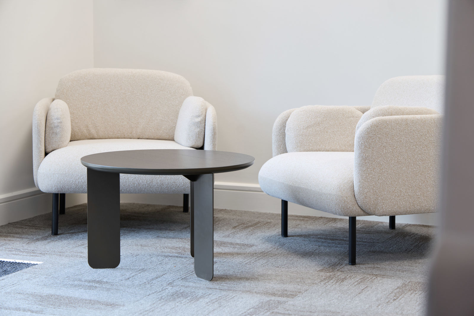
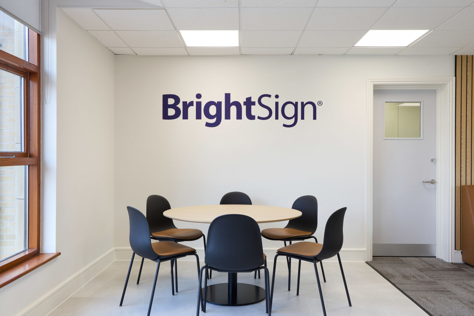
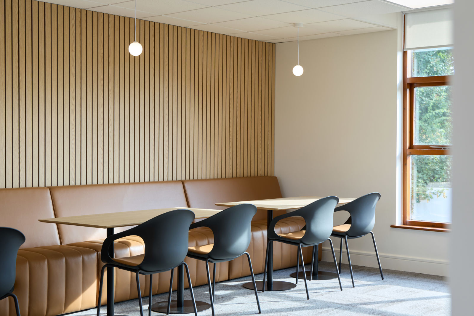
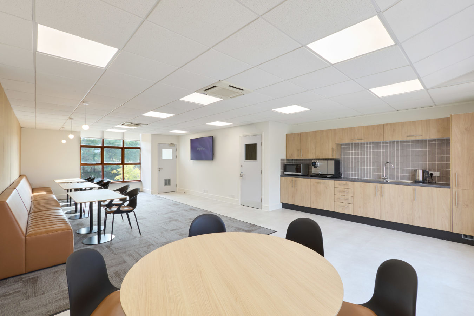
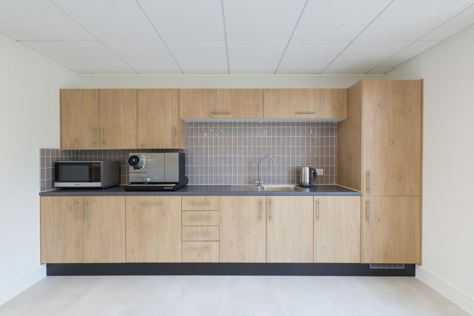
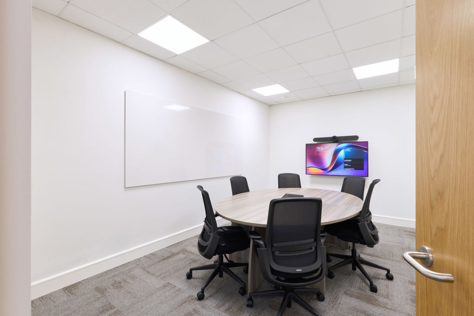
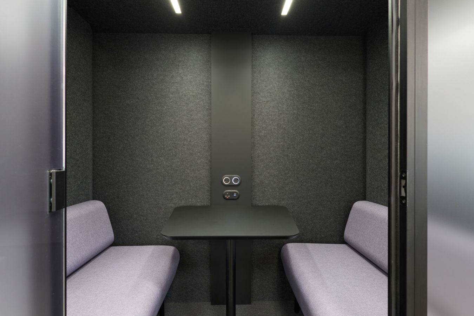
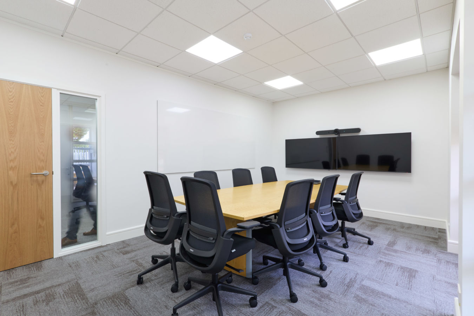
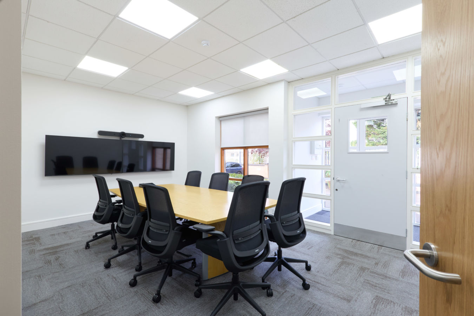
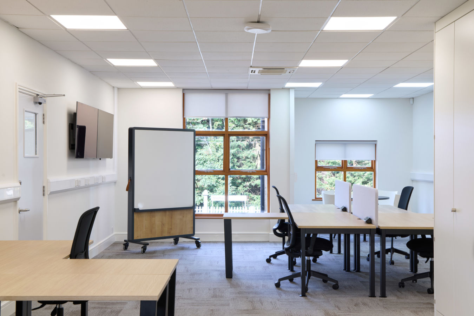
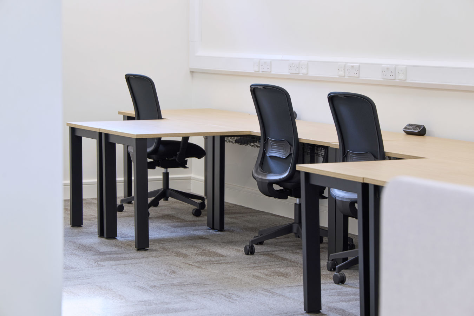
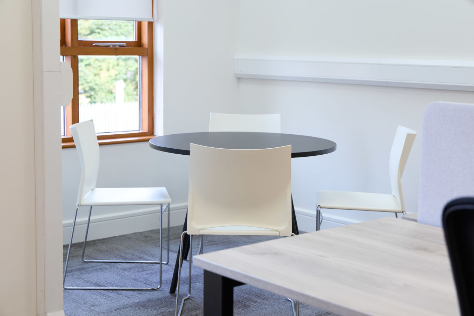
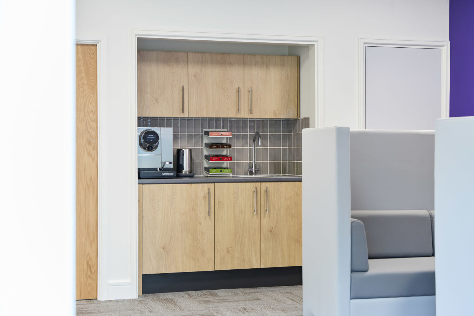
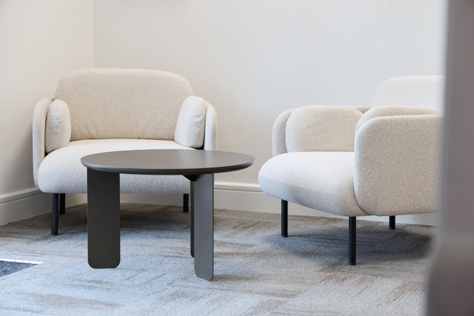
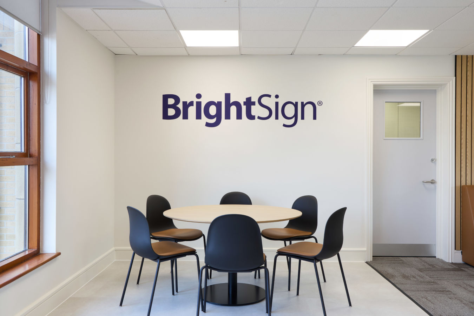
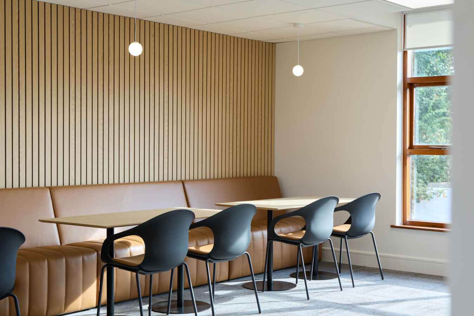
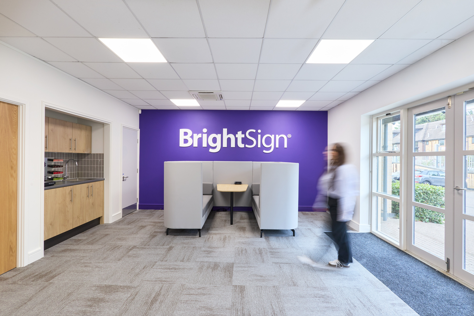
BrightSign, a global leader in digital signage solutions, tasked us with transforming its workspace in Great Shelford, Cambridge. Following the acquisition of an adjacent unit, the brief was to bring three units together into one connected, future-ready workplace that would support collaboration, flexibility and day-to-day efficiency. The refurbishment created a branded, welcoming environment spanning three floors, balancing practical requirements with an improved employee and visitor experience.
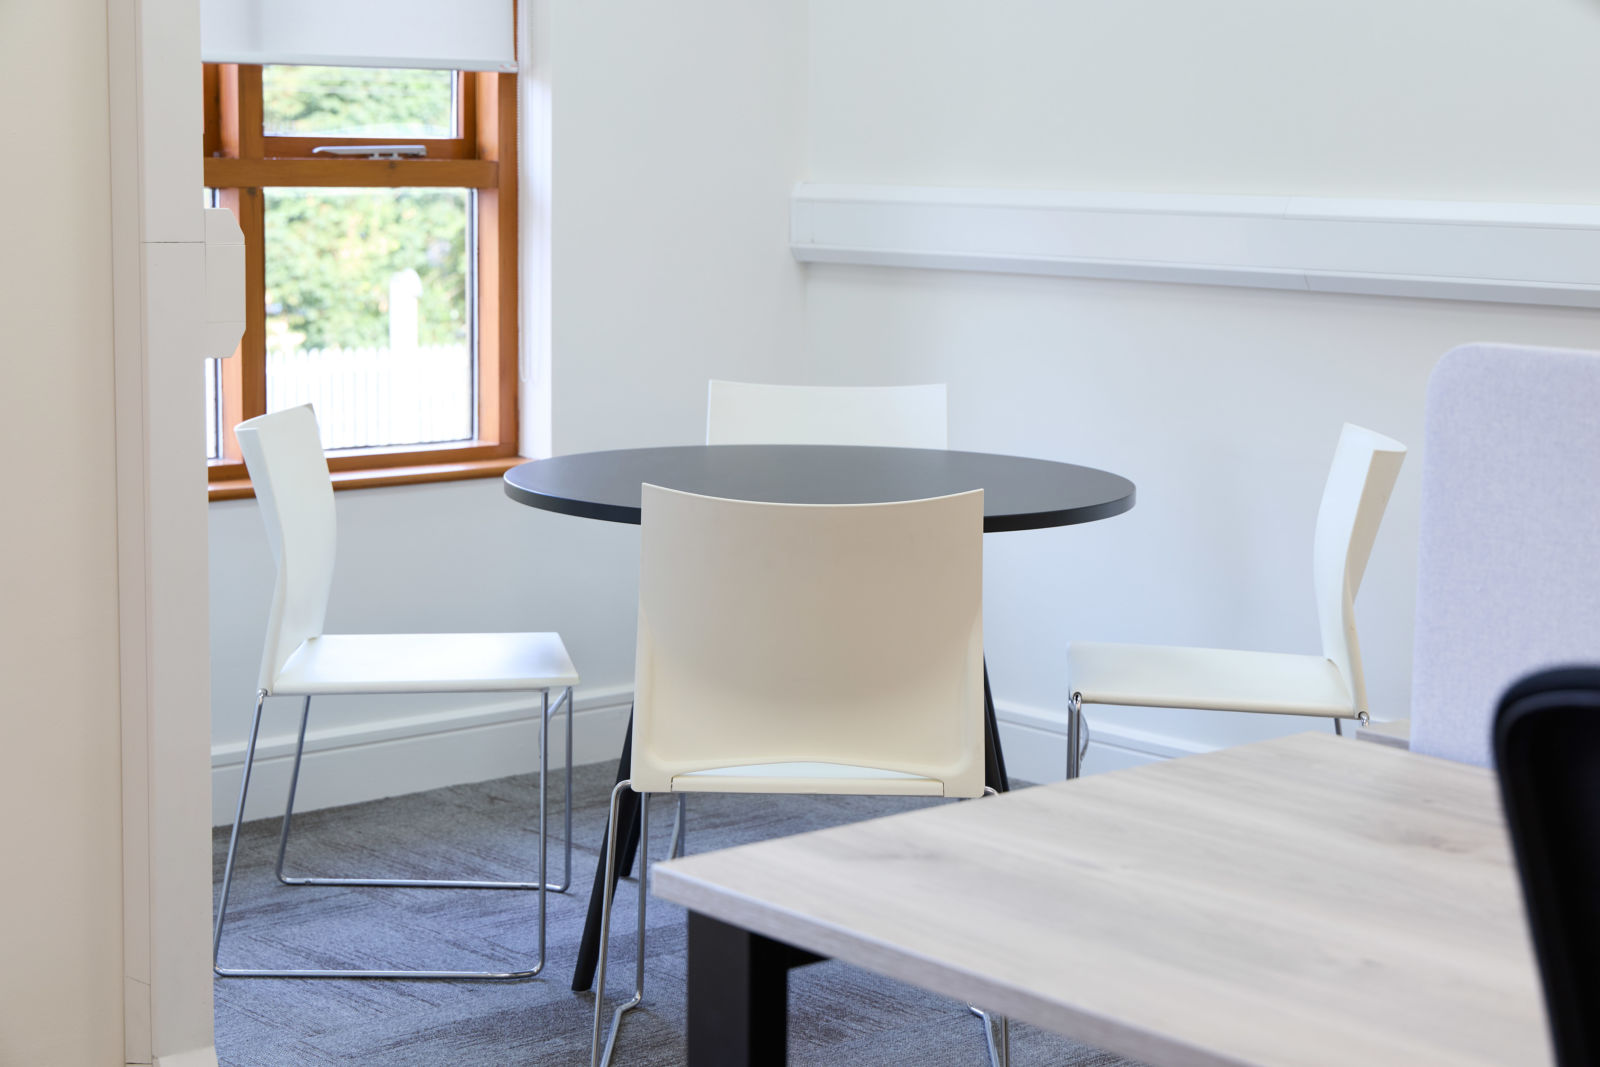
BrightSign had outgrown its existing arrangement and needed a workspace that could better support interaction between teams while accommodating future expansion. The project centred on connecting adjacent units within Quern House, creating improved flow between departments and enabling the business to grow. The design focused on creating a workplace that felt cohesive, practical, flexible and easy to navigate while supporting a range of working styles.
As with many projects, achieving the right balance between design ambition, budget and programme was critical. Working closely with the client throughout the feasibility and pre-construction stages, our team developed solutions that maintained the intent of the design while delivering value. Existing furniture was reused where appropriate, helping to reduce waste while supporting the project’s commercial objectives. Close collaboration between design, pre-construction and delivery teams ensured the scheme remained aligned with BrightSign’s priorities from concept through to completion.
A key challenge was delivering the refurbishment while BrightSign continued to operate from adjacent occupied areas. Careful planning, communication and sequencing of works were essential to minimise disruption and maintain business continuity throughout the project. By coordinating activity across multiple phases and maintaining close communication with the client, the team successfully delivered the transformation while keeping day-to-day operations running smoothly.
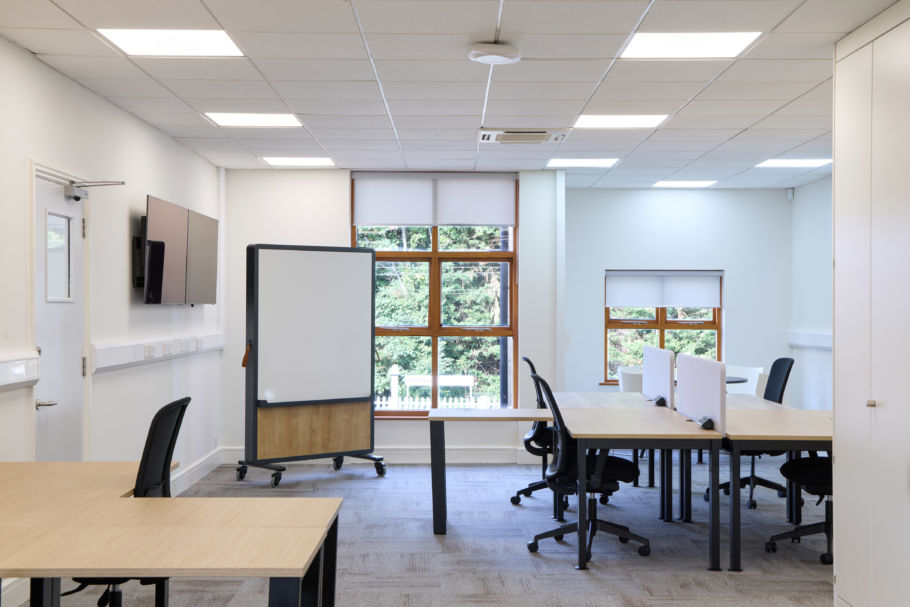
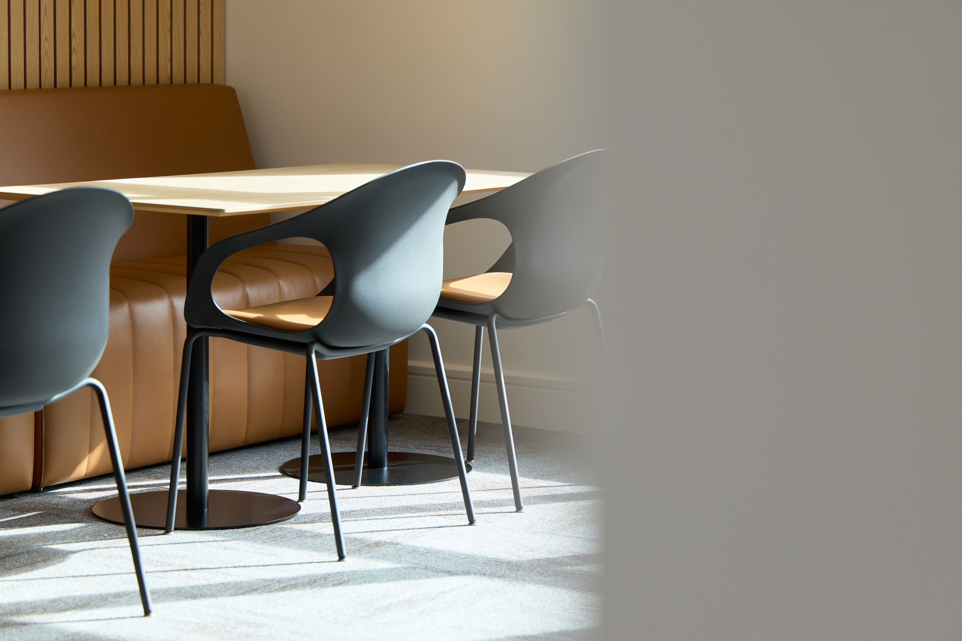
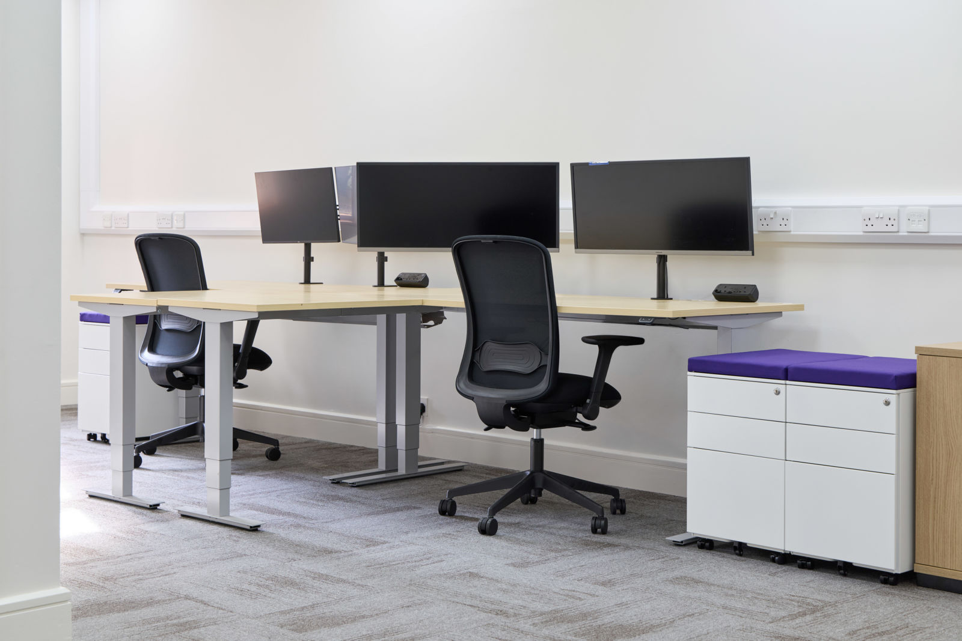
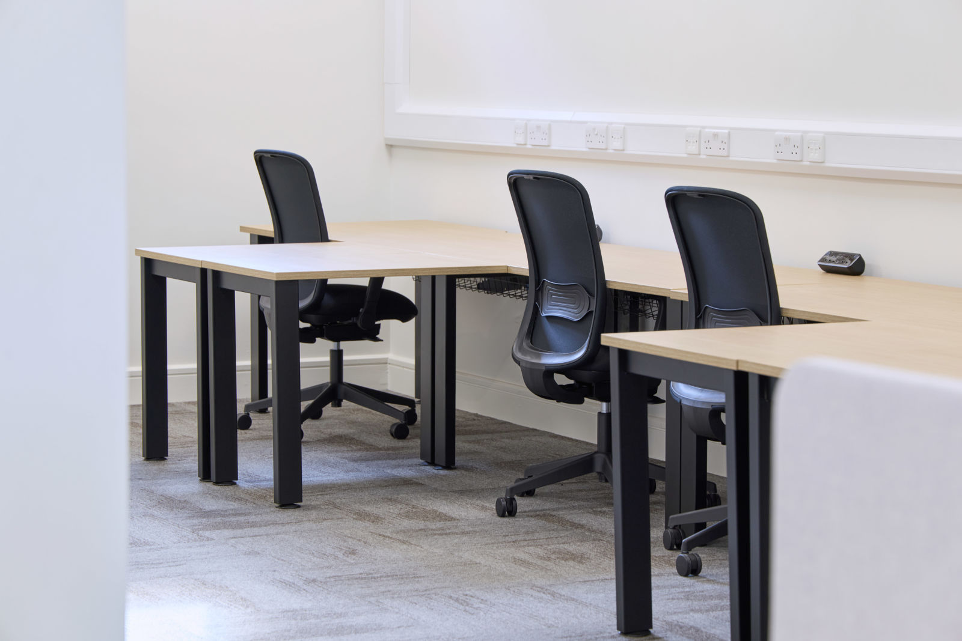
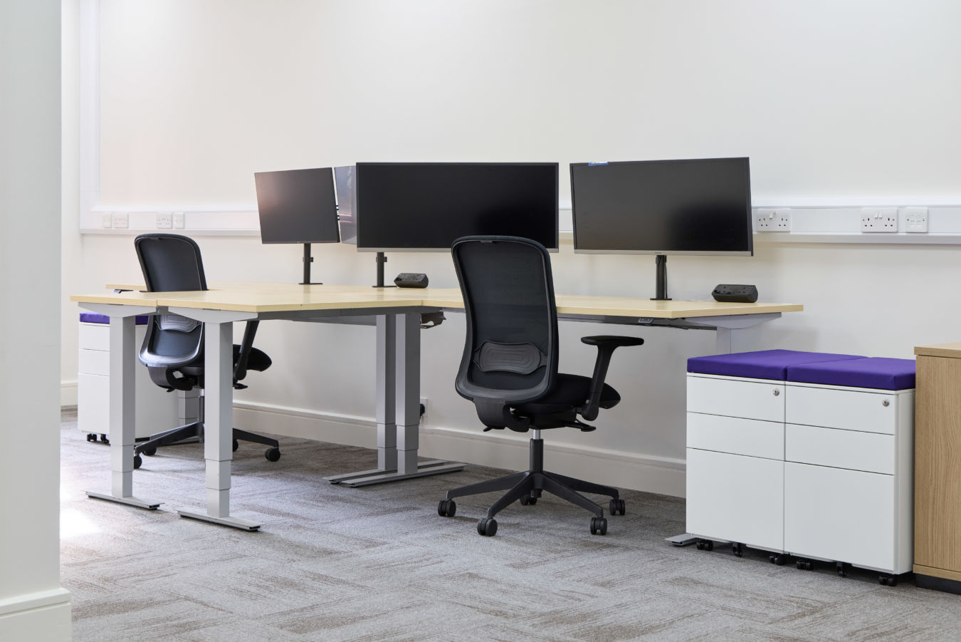
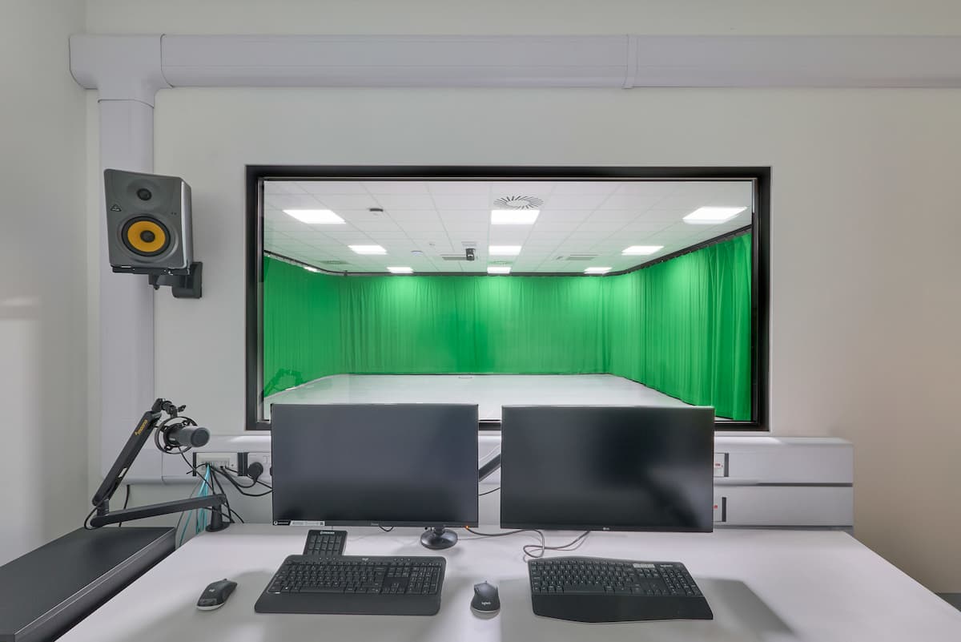
Alongside conventional office accommodation, the project incorporated dedicated engineering and technical environments tailored to BrightSign’s operational requirements. These included specialist benching, increased server room capacity and dedicated cooling provision, ensuring technical teams have the infrastructure required to support product development and ongoing business needs. The integration of these specialist spaces within the wider workplace demonstrates how thoughtful design can accommodate diverse requirements without compromising the overall user experience.
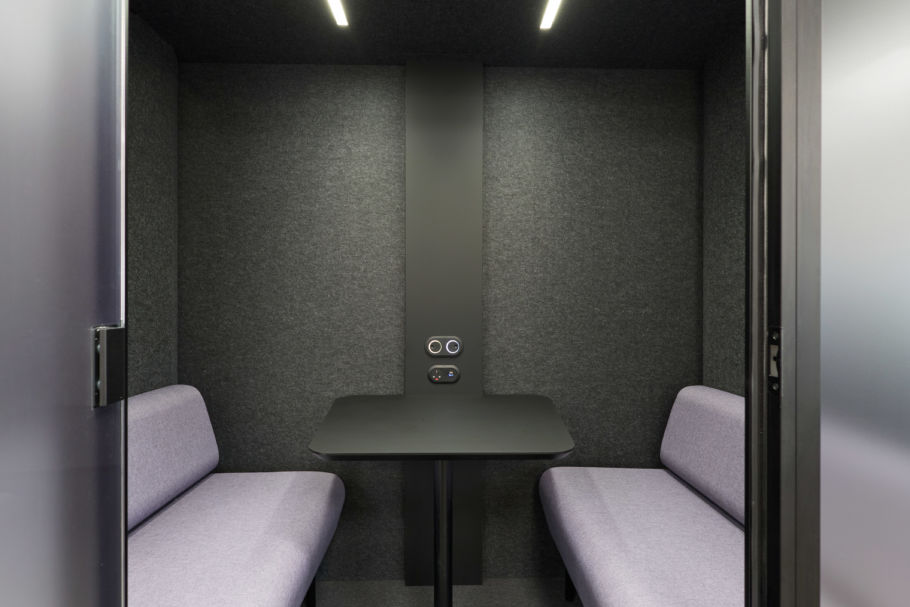
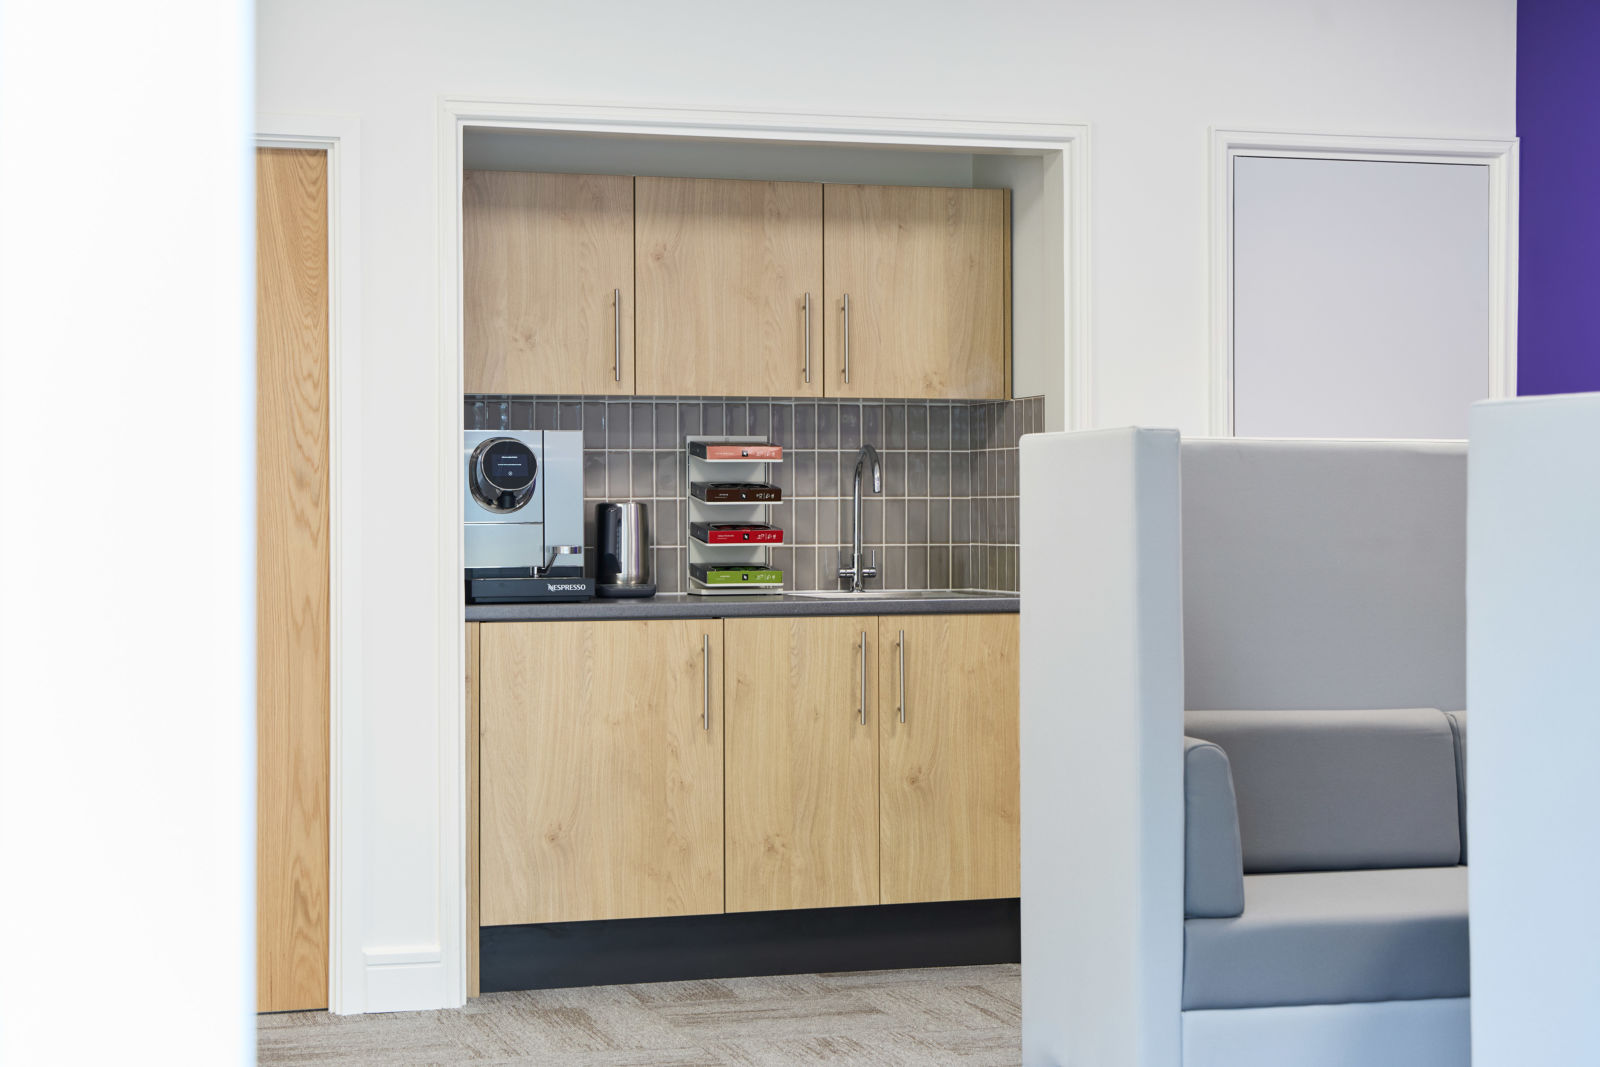
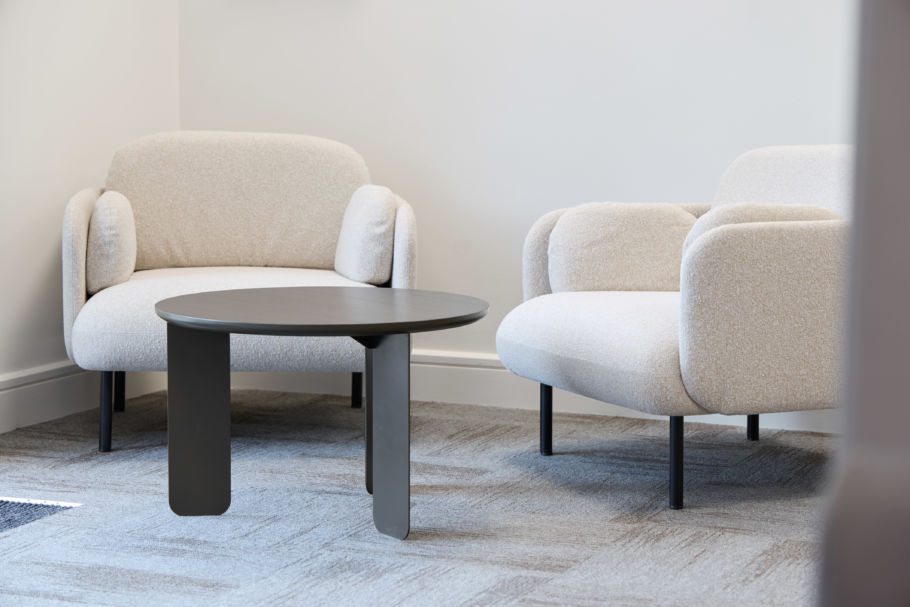
The completed refurbishment has transformed the client’s workspace into a connected, flexible and welcoming workplace that supports collaboration, growth and employee experience. By bringing together separate units and creating a more cohesive environment, BrightSign now benefits from a workplace that better reflects its culture, supports its people and provides a strong platform for future growth. The project demonstrates how thoughtful planning, practical design and collaborative delivery can unlock the potential of an existing building.
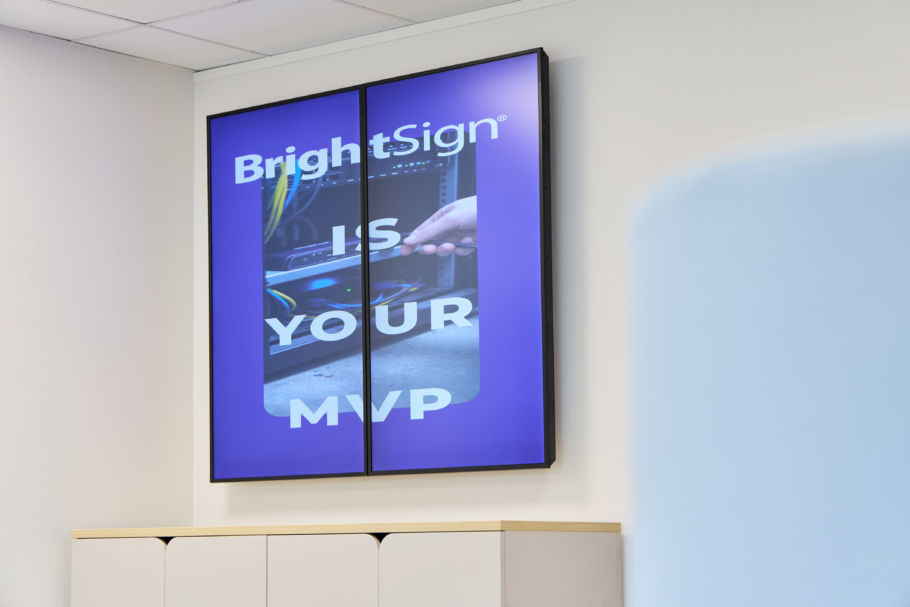
Meet some of the team that brought this office fit out project to life….
We think you might like…
Want Our KnowHow
straight into your inbox?
Sign-up to our newsletter click here