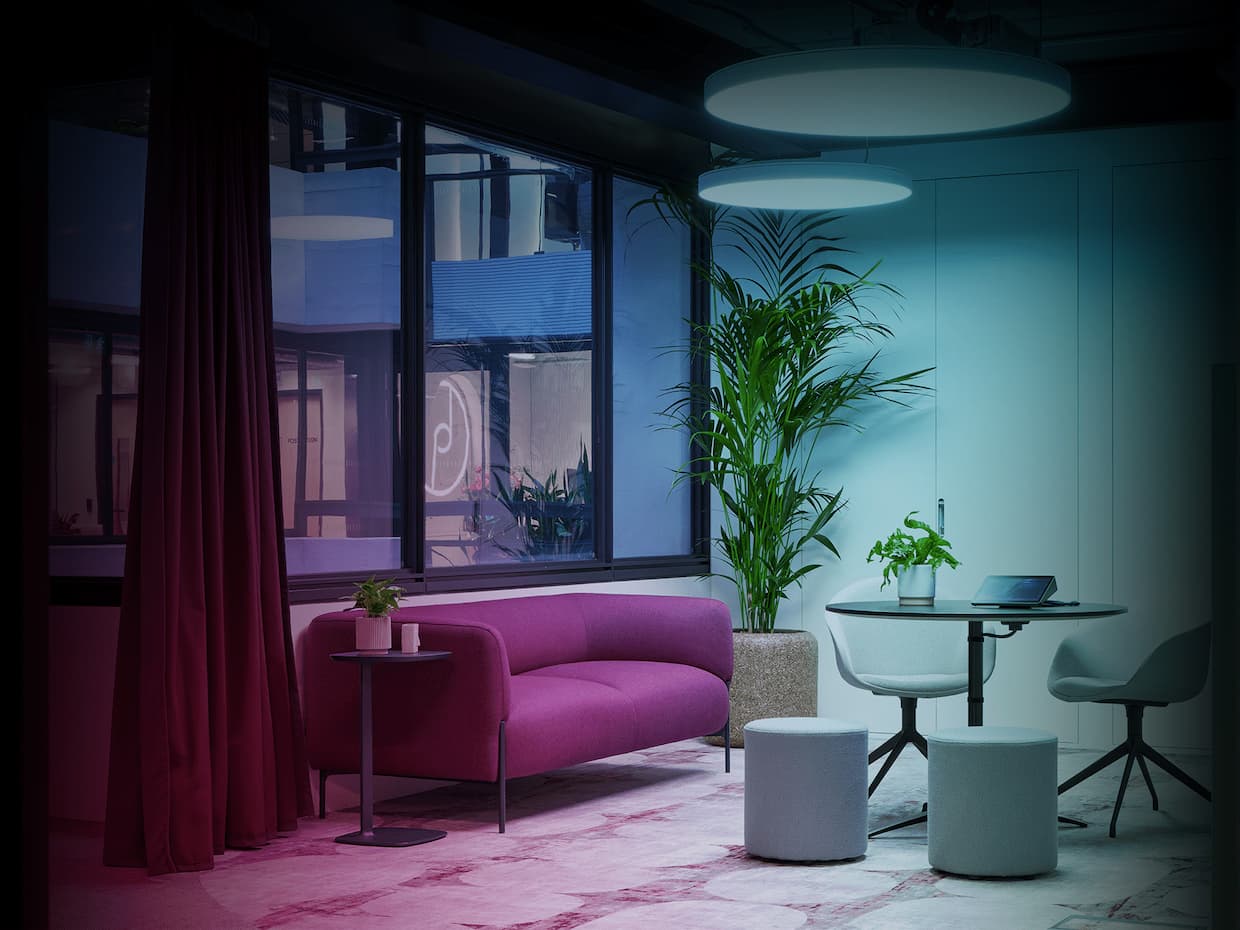
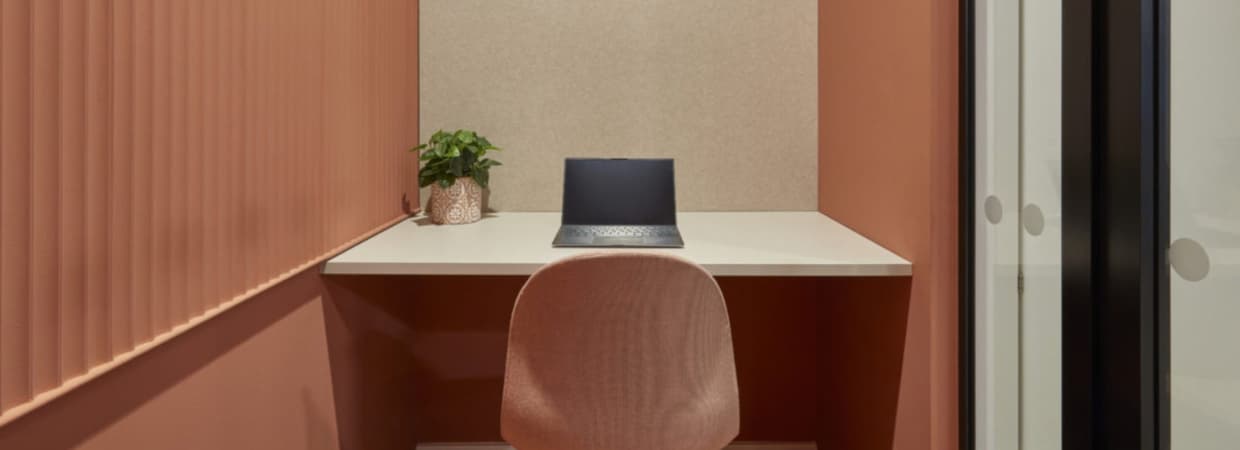
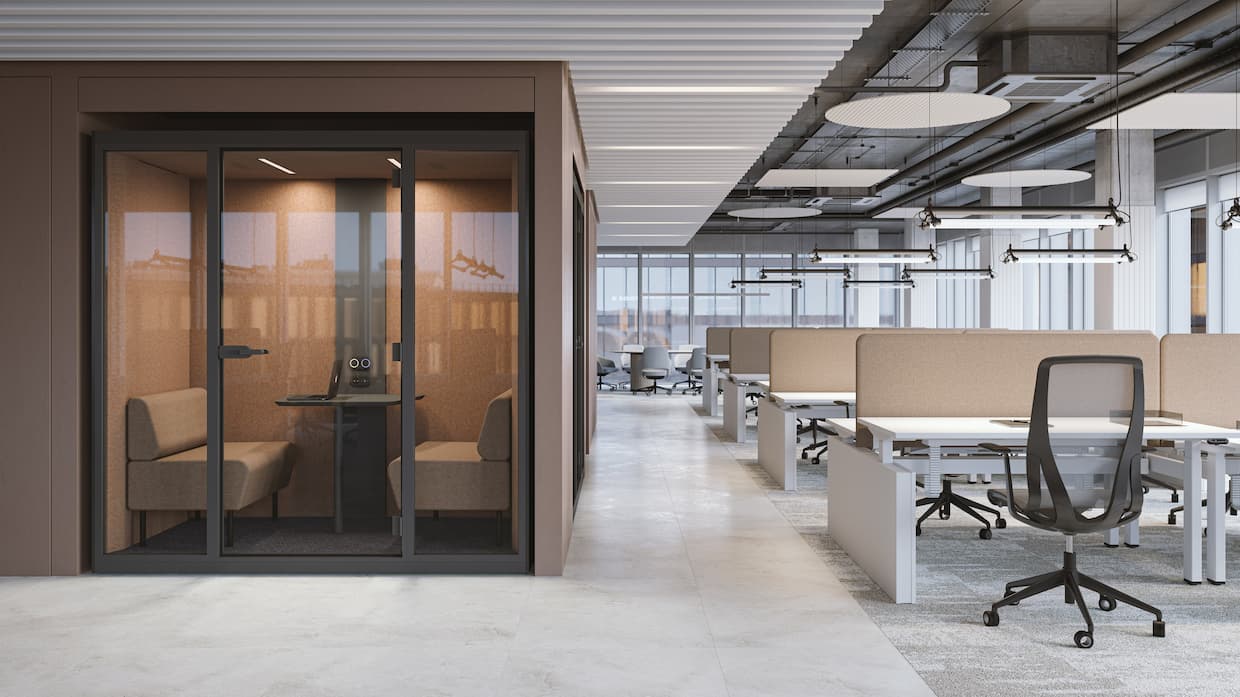
Walk into most offices and you can tell what the brief looked like. There are desks, meeting rooms, a kitchen, a few booths, and some plants. It might look modern. It might even look impressive. But none of that guarantees it feels workable for the people using it day after day.
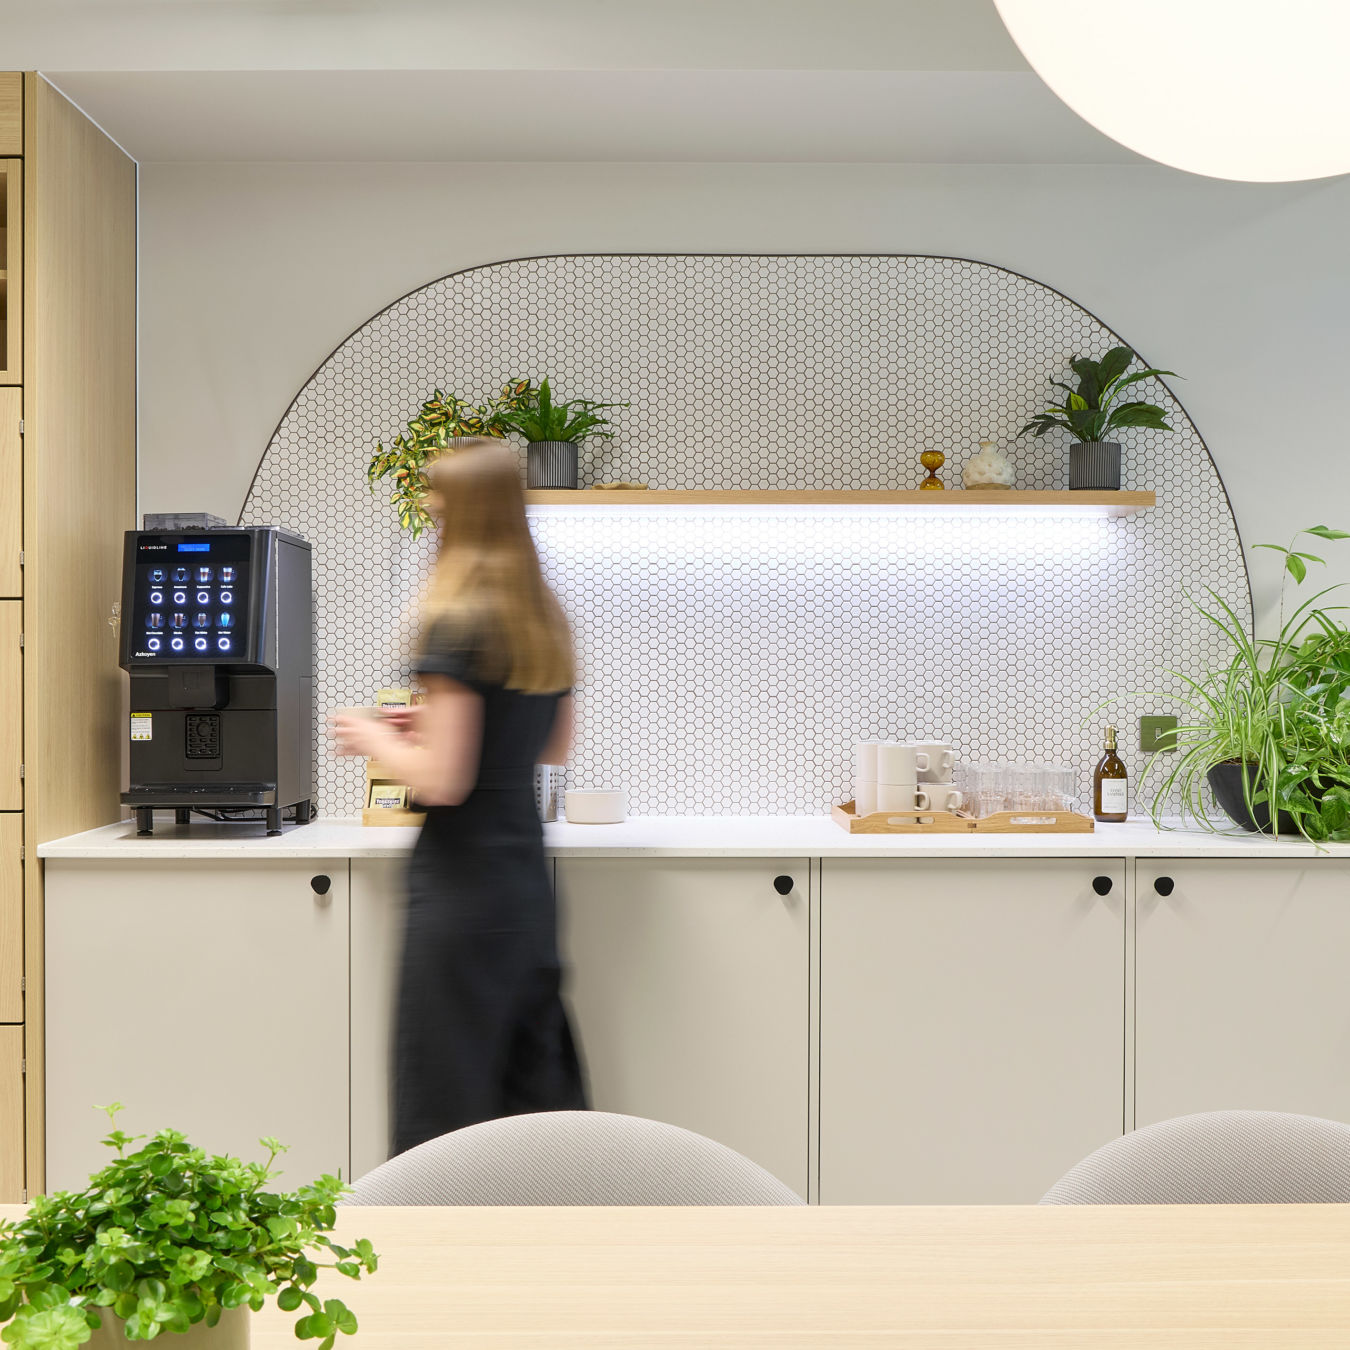
Neuro-inclusive workplace design starts with a simple idea: people don’t experience space in the same way. Sound, light, movement, visual “busyness”, and social intensity can either support focus and comfort, or quietly drain it. That matters for everyone, and it matters even more if you have colleagues who are neurodivergent. The Chartered Institute of Personnel and Development (CIPD) describes neurodiversity as the natural variation in how human brains function, and neuro-inclusion as actively including different ways of processing, learning and communicating.
In good workplace design practice, neuro-inclusion shouldn’t be a trendy add-on; it should sit inside the broader push for inclusive design across the built environment. The Royal Institute of British Architects’ (RIBA]) inclusion guidance highlights that inclusive design goes beyond physical access and includes cognitive and sensory needs, including neurodivergence.
With hybrid working now established as the “new normal” for a significant portion of the workforce, the office has to work harder for its place in people’s week. Around three in ten (30%) of working adults in Great Britain now follow a hybrid working pattern, splitting their time between home and the workplace, according to the latest Office for National Statistics (ONS) data from March 2026. This trend is putting greater pressure on office design and fit out to create spaces people actively choose to use, rather than simply turn up to.
This guide is a practical, design-led look at the fit out decisions that make a workplace calmer, clearer and easier to use. It’s aimed at leaders, facilities teams and workplace project owners who want a workplace that supports performance without becoming precious.
A neuro-inclusive workplace is one that reduces avoidable friction. We follow the PAS 6463 principles, which highlight three core design outcomes:
Neuro-inclusion is often discussed as a culture and management topic, with the CIPD’s neuro-inclusion work focusing on creating a neuro-inclusive organisation through leadership, culture and support.
But there’s also a practical workplace reality: if the physical environment creates daily friction (e.g. noise spill, harsh lighting, nowhere to concentrate, constant movement in your peripheral vision) then your “ways of working” will struggle to land, no matter how good the policy is.
There’s a legal dimension too. Acas notes that being neurodivergent will often amount to a disability under the Equality Act 2010, and that a worker does not need a diagnosis to be considered disabled under the Act; employers should still offer support and reasonable adjustments.
Your fit out brief should be less about what you’re putting in the space and more about how people will best use the space. It should make fewer assumptions about “normal” and give more people a fair shot at doing good work in the space.
1. ZONING: Start with zoning that reflects real work modes (not organisational charts)
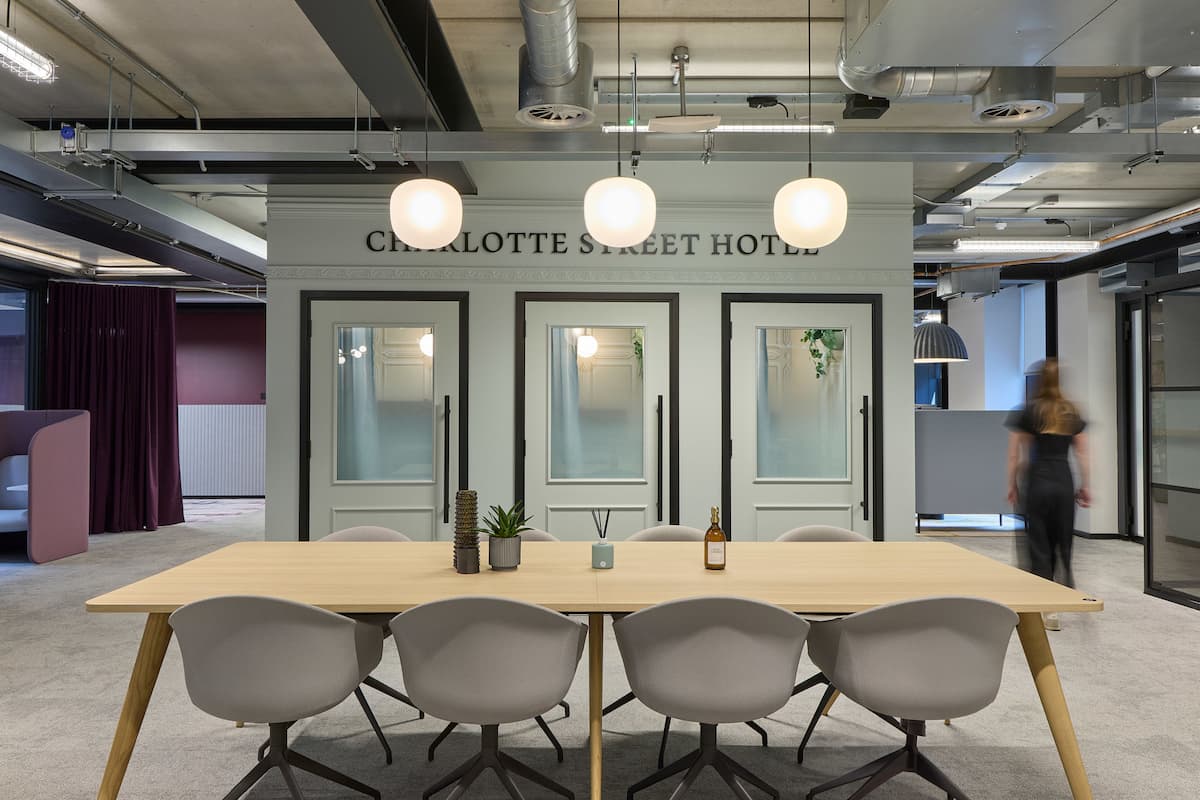
Neuro-inclusive design gets traction when the office supports different states: focus, collaboration, learning, decompression, social connection. That’s not a new concept, but it’s often applied too loosely office space planning: a few booths, one quiet room, and everything else is open plan.
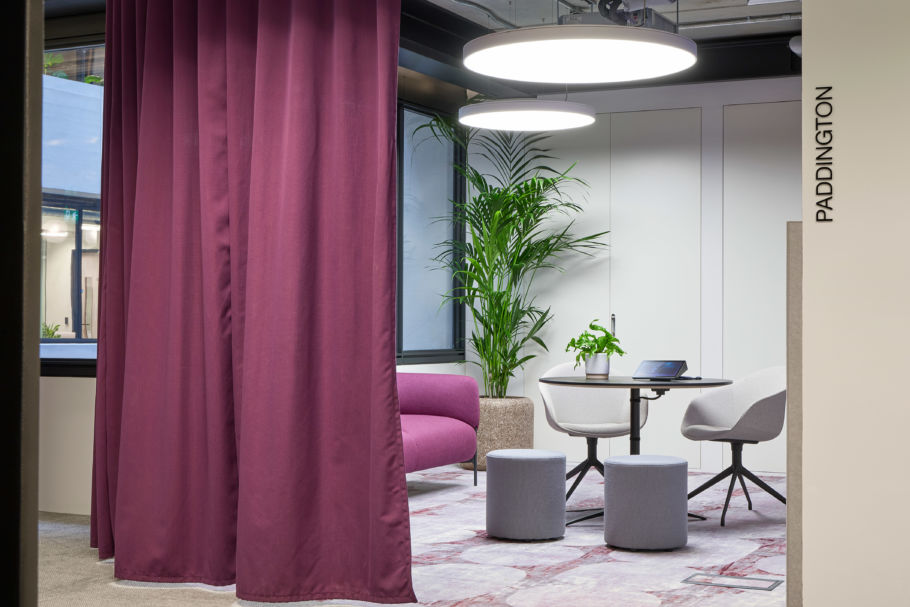
A better approach is to make zoning an organising principle, and to treat the transition between zones as part of the design. PAS 6463 explicitly covers site and building layout and internal layouts, reinforcing that briefing and layout decisions are central to designing for neurodiversity.
Questions to answer in your design and build brief:
a. Where is the high-energy zone (kitchen, social space, collaboration) and how is noise contained?
b. Where are the low-stimulation settings (quiet work, low traffic) and how do people reach them without walking through the busiest routes?
c. What are the “in-between” spaces that help people regulate (edges, niches, small rooms)?
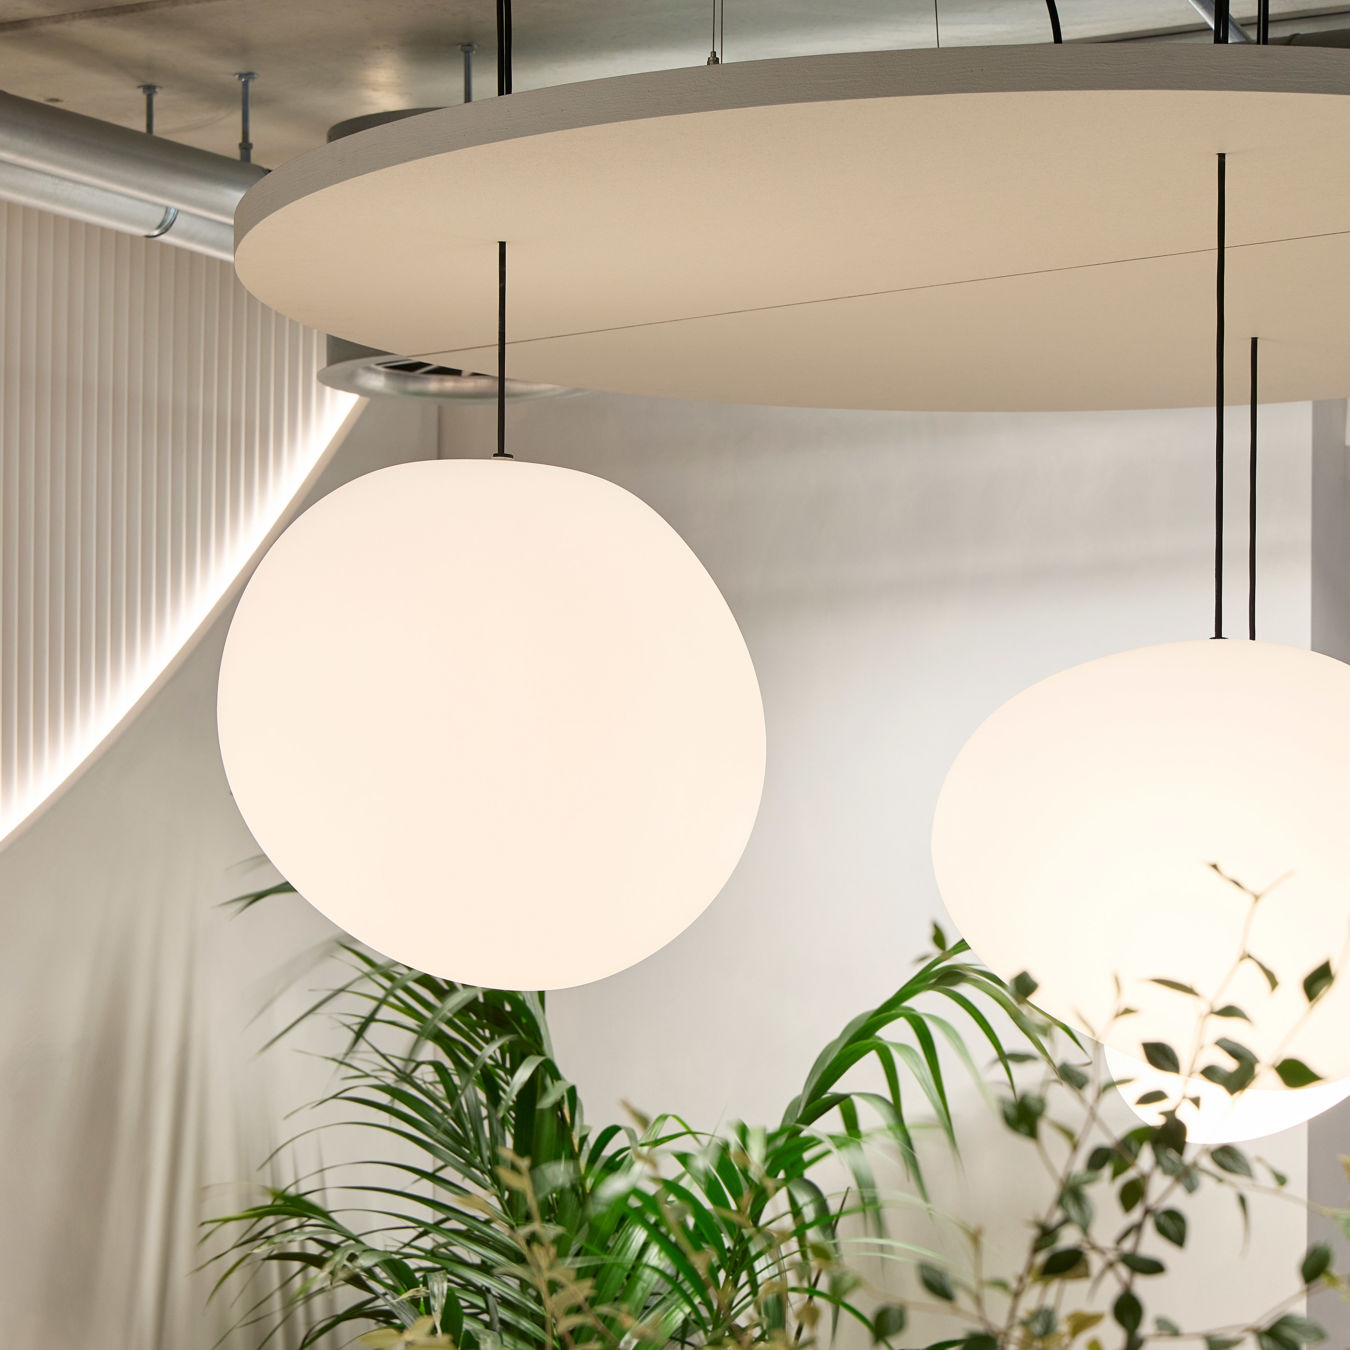
2.ACOUSTICS: Treat acoustics as a design system, not a product category
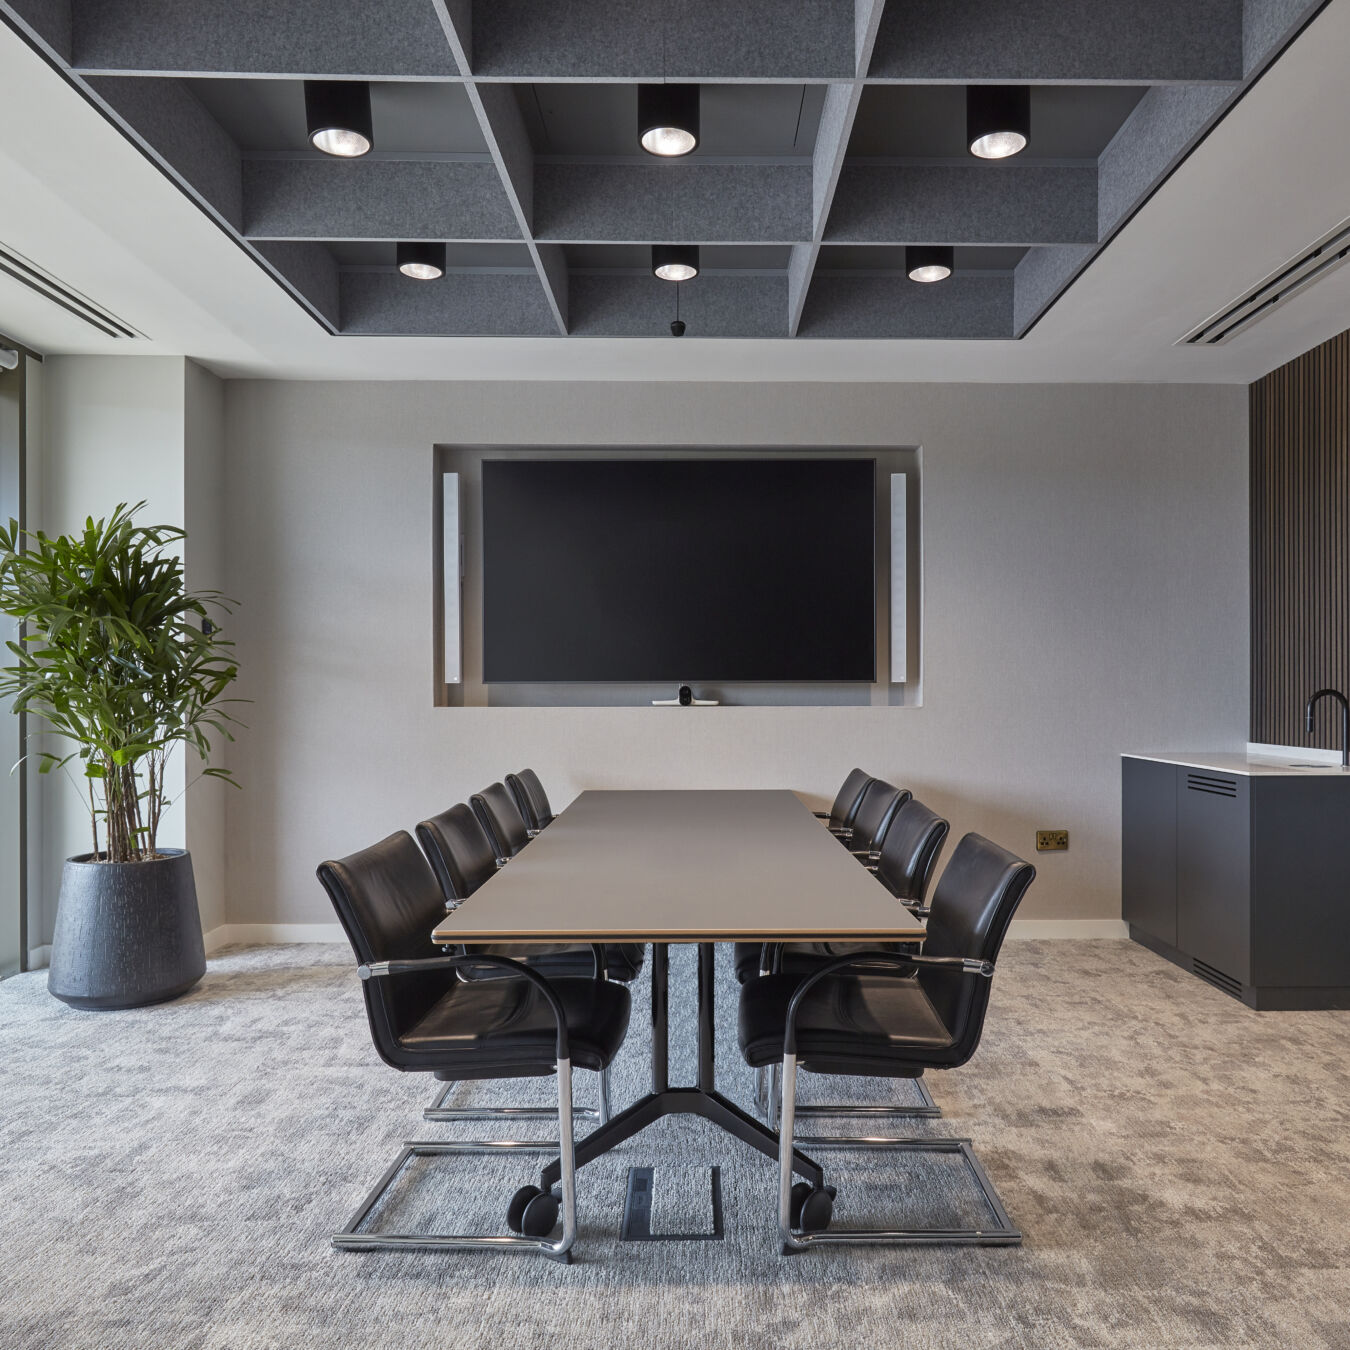
If you want one lever that consistently improves day-to-day experience, it’s sound. Noise is also a recognised health and safety topic at work: Health & Safety Executive [HSE] provides guidance on managing noise risks, underlining that noise-related harm is preventable and that employers should manage risks in noisy environments.
In office fit outs, the problem is not usually that its “too loud to be safe”, but that speech noise, echo and constant interruptions make concentration harder than it needs to be. There are some practical and operational steps that organisations can take to help reduce the impact of noise;
Practical fit out moves that help:
Operational adjustments that complement design:
a. Locate desks away from the main flow of traffic to reduce distractions.
b. Provide noise-cancelling headphones to cut out sound in busy environments.
3.LIGHTING: Design lighting for comfort, not just compliance
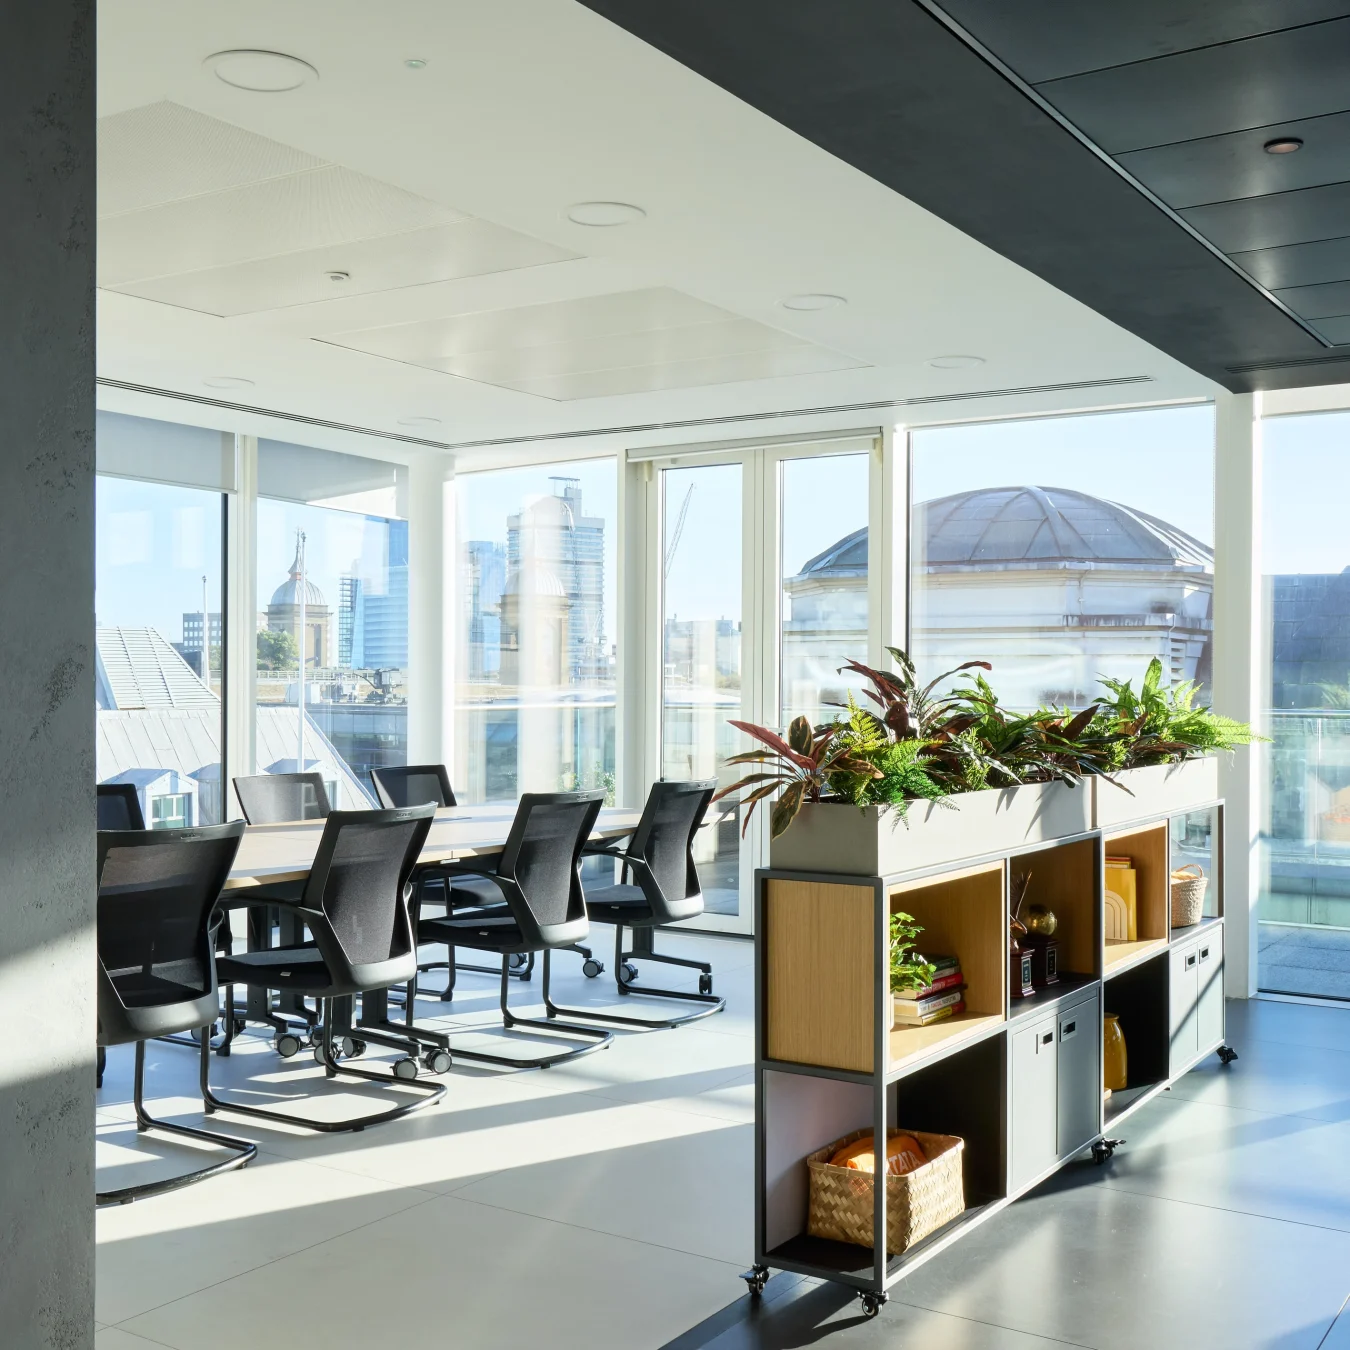
Lighting is one of the most underestimated sources of cognitive fatigue in offices. Glare, flicker, harsh contrast, and overly bright spaces can make focus harder, particularly for people with heightened sensitivity to light and visual stimuli.
Briefing prompts:
Practical Tips
4.MOVEMENT: Plan movement and “visual traffic” as carefully as you plan desks
Many offices accidentally place the busiest circulation route directly behind the main desk area, which creates constant peripheral distraction. Neuro-inclusive design recognises that movement and unpredictability can be as disruptive as noise for some people. RIBA’s guidance on unseen disabilities explicitly discusses how people process light, noise, movement and social interactions differently, and the value of designing for comfort and dignity beyond what meets the eye.
5.CALM: Keep the sensory palette calm (materials, colour, texture, smell)
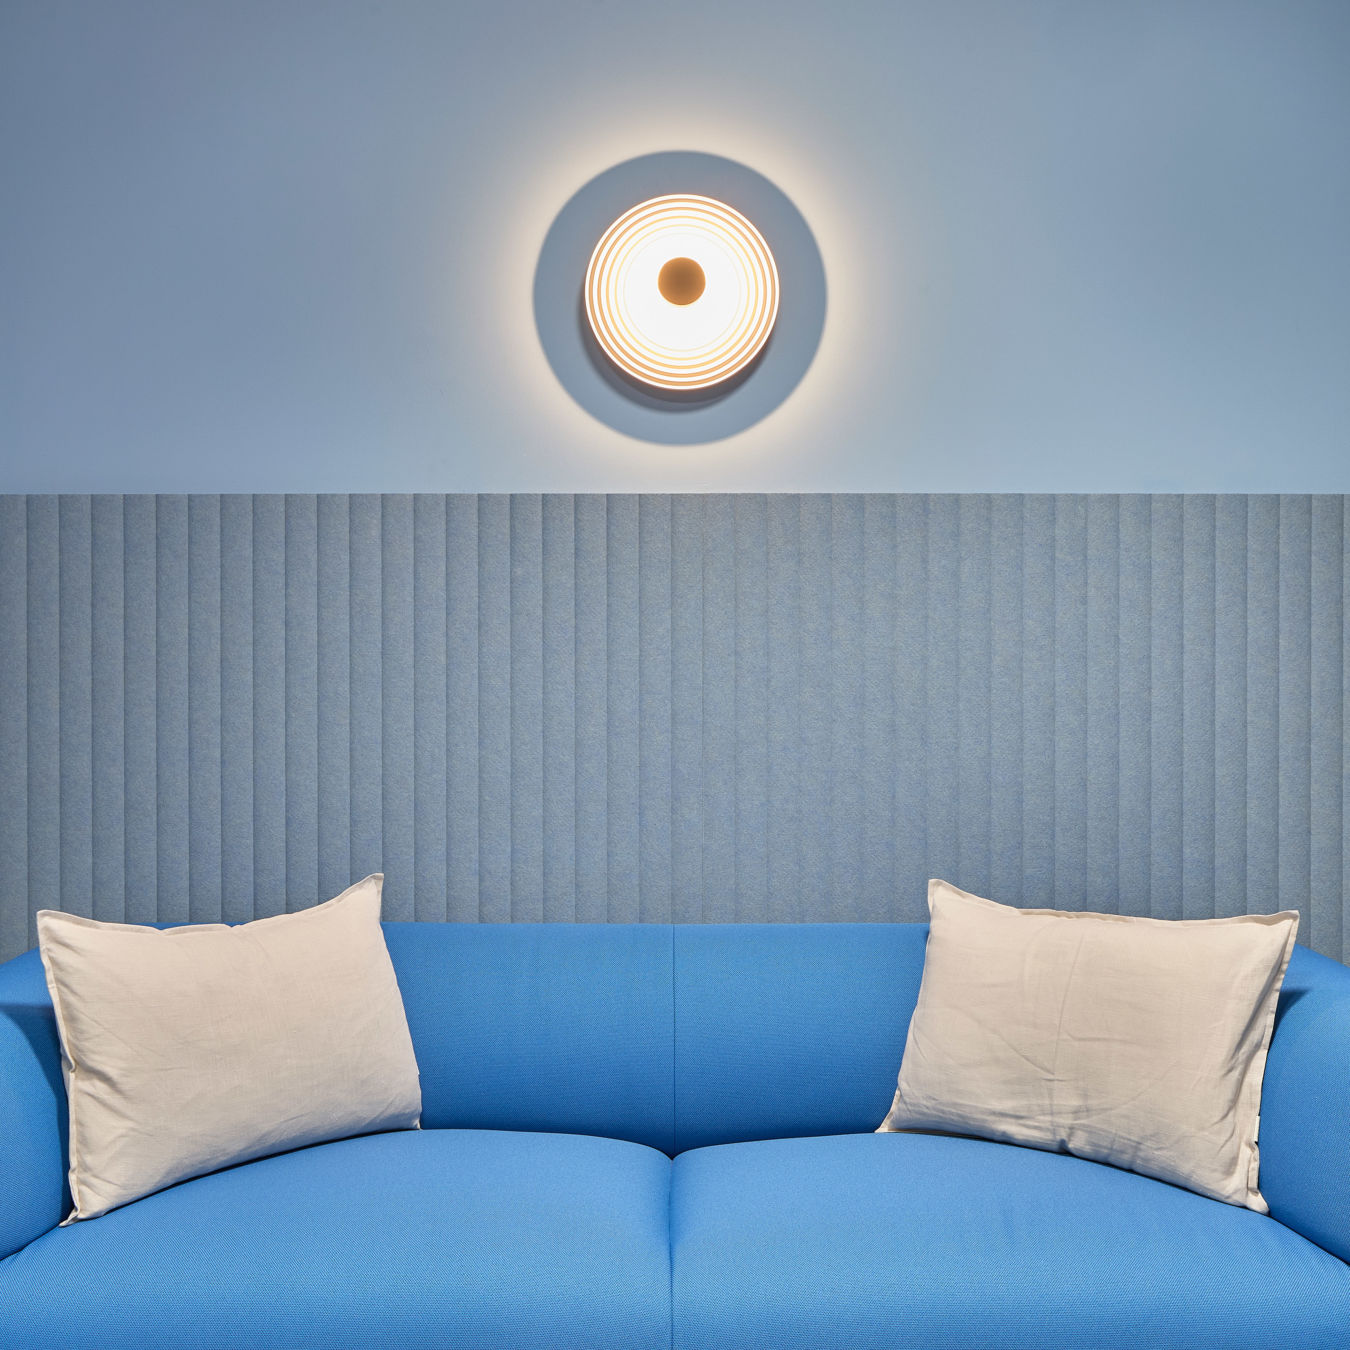
A neuro-inclusive office doesn’t have to be bland, but it should avoid unnecessary sensory intensity: overly reflective surfaces, busy patterns everywhere, harsh contrasts, and strong smells in work zones. When considering a new workplace design and build project, surface finishes and fixtures, fittings and furniture are specific areas of consideration.
Briefing prompts:
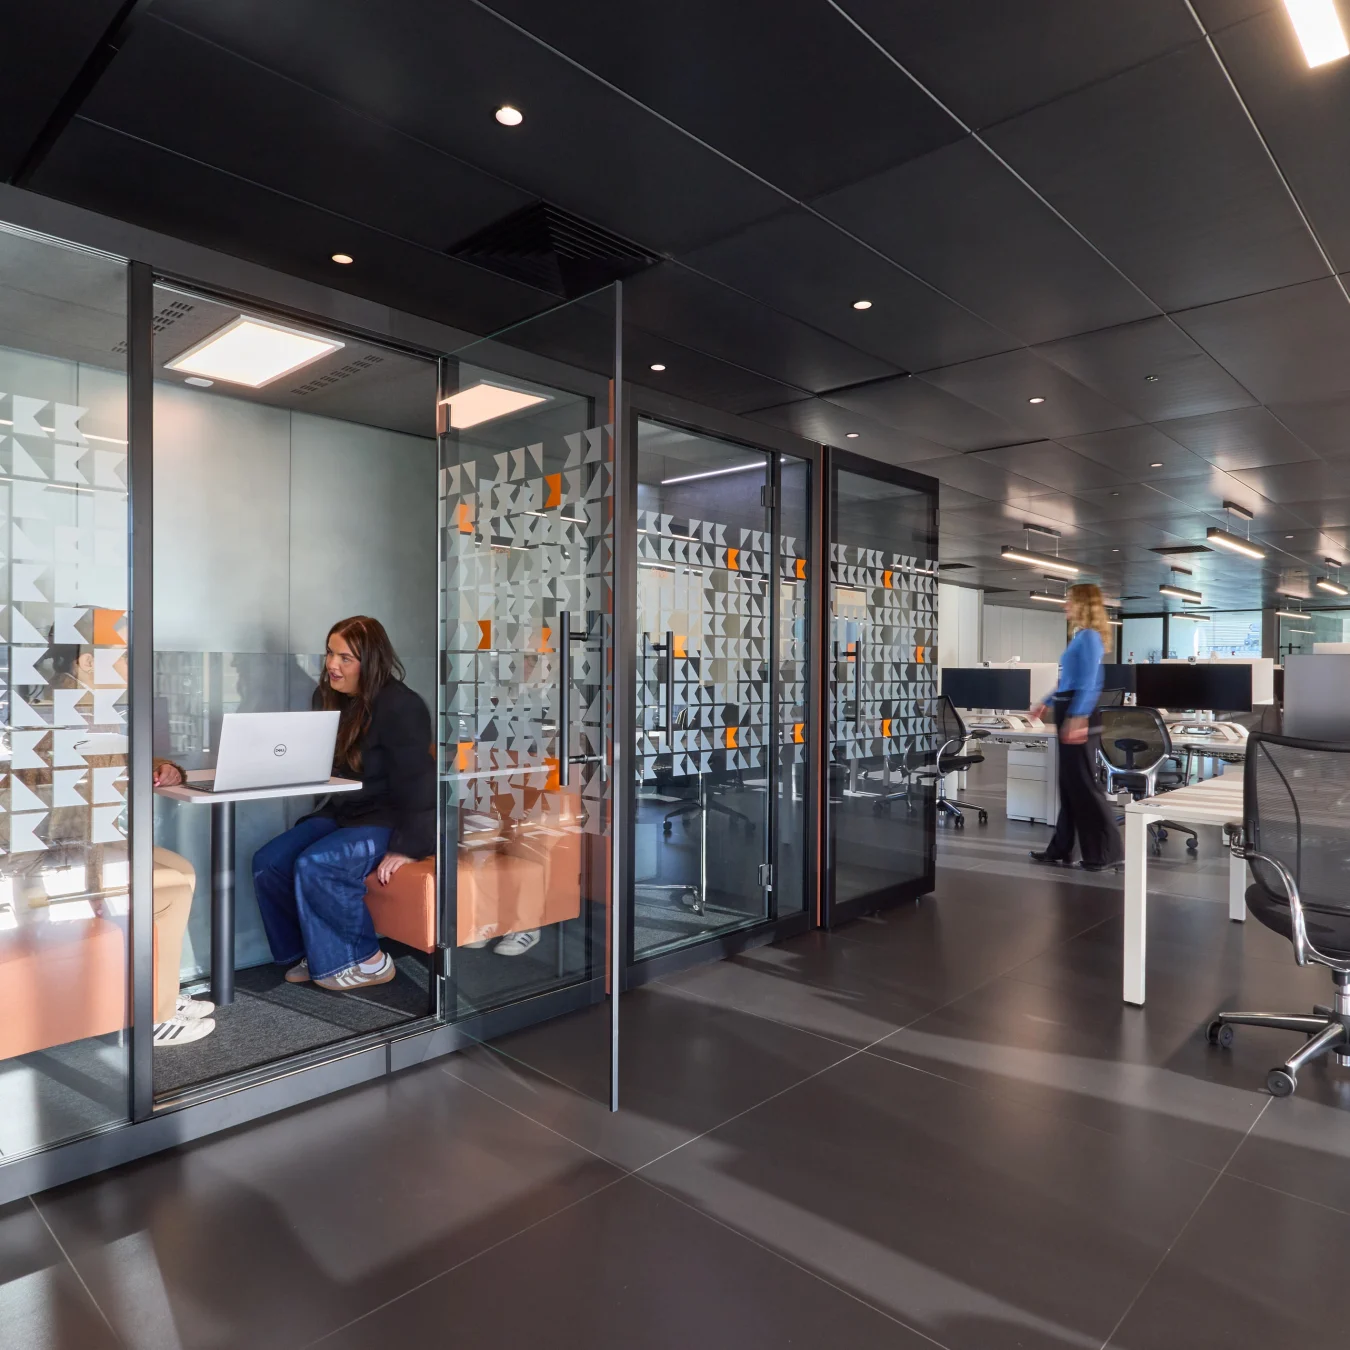
6. QUIET: Provide quiet and recovery spaces that are actually usable
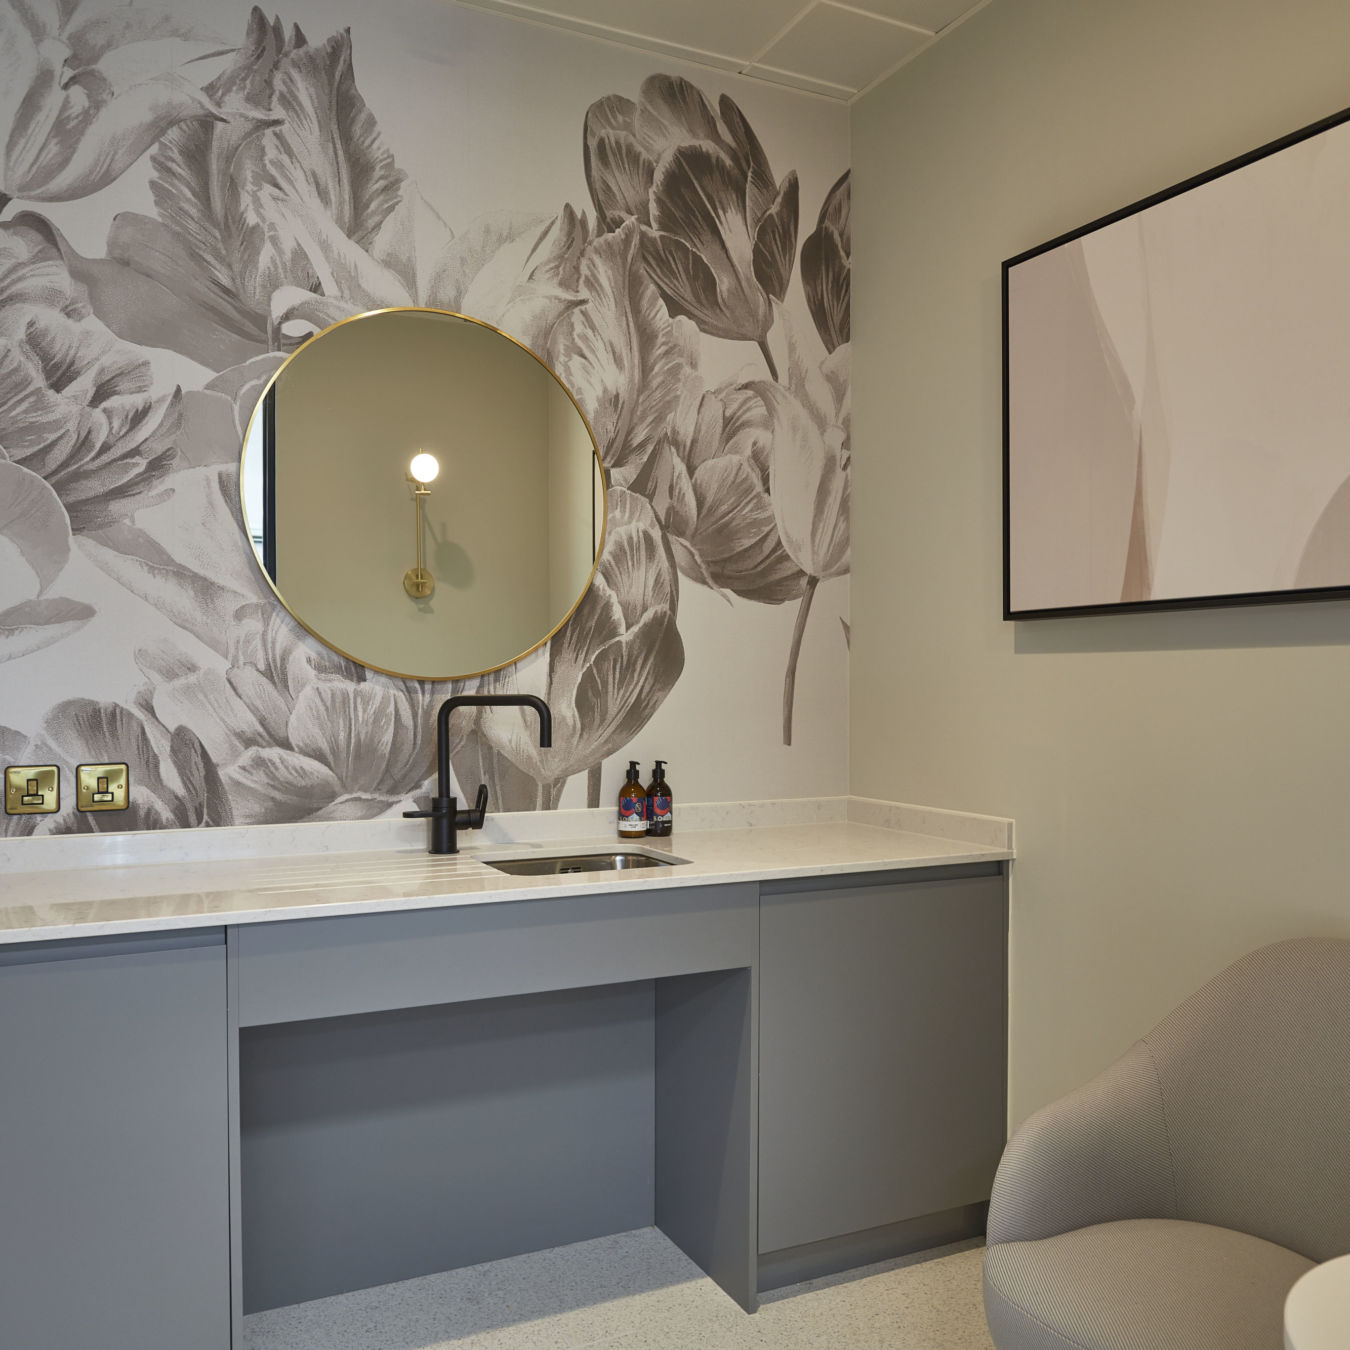
A “quiet room” is one of the most common line items in modern workplace briefs, and one of the most commonly mis-executed. It ends up too small, too exposed, too close to noise, or treated as a design statement rather than a functional tool.
A good brief for a quiet room includes:
7. CONSISTENCY: Re-think “hot desking” and provide stable anchors
Whilst hot desking can work well for more remote teams visiting the office infrequently… For some people, constant variability, including a different desk, different lighting, different neighbours, different noise, creates unnecessary cognitive load. This can be amplified for neurodivergent employees who value consistency.
This doesn’t mean your office can’t be flexible. It means you should plan your office flexibility with predictable anchors: stable zones, bookable quiet rooms that genuinely stay quiet, and settings where people can rely on what they’re walking into.
01 Zoning: What settings do we need for focus, collaboration, calls, learning, decompression and social time, and where do they sit?
02 Acoustics: Where are we containing speech noise, echo and distraction, and how is that built into partitions, ceilings and layout?
03Lighting: Where do people control glare, brightness and local lighting, especially at desks and in quiet rooms
04 Movement: Can employees find their way around easily and are circulation routes predictable, or do they cut through work zones?
05 Quiet spaces: Do we have genuinely usable quiet/recovery rooms, and are they protected by location and acoustics?
06 Consistency: Where do we provide stable anchors, especially if we use desk-sharing?
07 Operational supports: What day-to-day adjustments will support the design (agendas sent in advance, structured meetings, etc.)?
A final thought from Katie Oldknow, Head of Design, COEL
Neuro‑inclusive workspace design is not about creating a specialist environment for a small group of people, but about reducing friction in the everyday workplace so more people can focus, collaborate and recover energy more easily. When offices are planned around clarity, control and calm, through considered zoning, acoustics, lighting and layout, they will work better for everyone.
As hybrid working reshapes how and when people use the workplace, these design decisions become even more critical. A well‑planned and designed fit out can actually entice people back into the workplace by quietly supporting performance, consistency and choice day after day.
Neuro-inclusive office design is an approach that considers different ways people process information and sensory input, and creates environments that support comfort, clarity and choice for a wider range of people, including neurodivergent colleagues.
Not really. ACAS notes that a person does not need a diagnosis to be protected under the Equality Act 2010, and employers should offer support whether or not someone has a diagnosis. Designing a stronger baseline environment reduces friction for everyone, and workplace strategy can help identify patterns of need without placing the focus on individuals.
In practice, zoning, acoustics, lighting and quiet spaces tend to create the biggest day-to-day improvement because they shape distraction levels and people’s ability to regulate their working environment.
They are increasingly recognised in inclusive design thinking. Materials discussing BS 8300 updates refer to recommendations for quiet spaces, and PAS 6463 includes quiet/recovery spaces as a dedicated topic.
With hybrid now established for a significant portion of the workforce (according to Statista ONS reported 30% hybrid working in March 2026), the office needs to support purposeful time together while still offering settings for focus and recovery.
Businesses today are increasingly recognising the importance of creating inclusive environments where people of all abilities can thrive. An office fit-out designed to accommodate the needs of all employees, including those with differing abilities, is a critical aspect of fostering this inclusivity. Beyond compliance, office interior designs promoting disability inclusion in the workplace reflect a […]
The workplace has changed dramatically over the last few years. Hybrid working, changing employee expectations and evolving business priorities have transformed the way organisations think about their offices. Rather than simply providing a place to work, today’s workplace needs to encourage collaboration, support wellbeing, reflect company culture, and adapt as businesses grow. Successful office space […]
A productive workplace isn’t created simply by adding more desks, larger meeting rooms or the latest office furniture. It comes from understanding how people use a space and planning an environment that makes it easier for them to concentrate, communicate, collaborate and move through their working day. Effective office planning considers the relationship between people, […]
Prefer an AI Summary?