The founders of one of the most exciting global innovators in the BioTech space, BenchSci, built, tested, and validated an AI solution to the antibody reproducibility crisis. With support from Google’s AI fund, Gradient Ventures, they raised over $10m to develop the technology and grow the business.
Fast forward to today and, using AI and proprietary visual machine learning, they have built the world’s first evidence-backed map of disease biology.
In their own words: “We taught a computer to read and understand experiments like a biologist.”
London-based consulting firm Dakota approached us, acting on behalf of Canada-based client BenchSci and their interior design practice, Trifle*, to deliver their first-ever UK premises in Cambridge.
From coffee culture to academic accolades
The concept, devised by Trifle*, created an intellectual hub that creatively reflected the values of BenchSci and both Cambridge and Toronto as a city. As such, Trifle* drew inspiration from prestigious libraries, local architecture, and café culture, creating a space that was both welcoming and effective.
Local knowledge
London-based Commercial Interior Designers Trifle* were commissioned to deliver the conceptual designs. They hoped to partner with a local company to coordinate the technical aspects of the design and deliver the fit-out.
Delivering to a tight budget
COEL’s brief was to work with Trifle* to align the specifications with the client’s budget, while retaining the design’s stunning look and feel. Our design, estimating, and commercial teams worked hard alongside Trifle* to maintain a high-quality finish while substantially reducing costs.
Meeting the needs of a hybrid workforce
BenchSci wanted to create a highly adaptable office space to meet employees’ varying needs. With limited (12) fixed desking, the rest of the space was to be designed with team collaboration in mind.
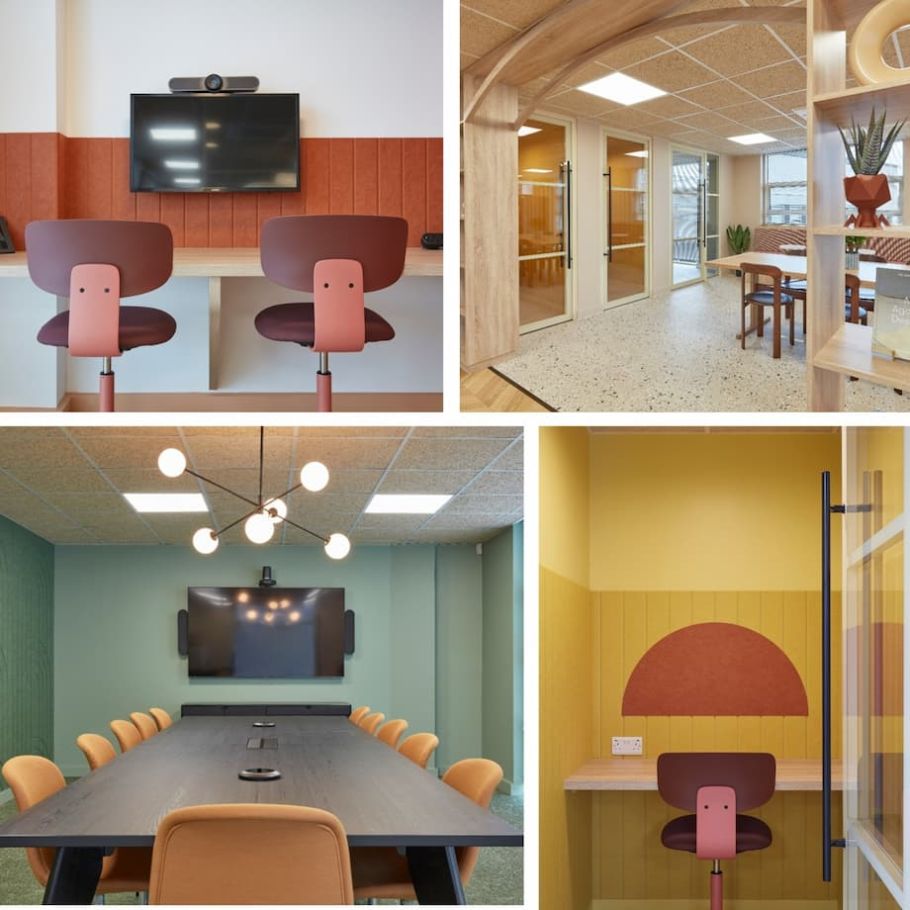
The main challenge was that the client was based overseas, and the team had never worked together previously.
We had to work quickly to understand the brief and interpret Trifle’s vision.
Prioritising adaptability & wellbeing
The space was cleverly planned by Trifle*, to include a single room on the ground floor – ‘The Social Garden’ – which would be a breakout lounge, separate to a larger suite on the second floor. The second floor comprises:
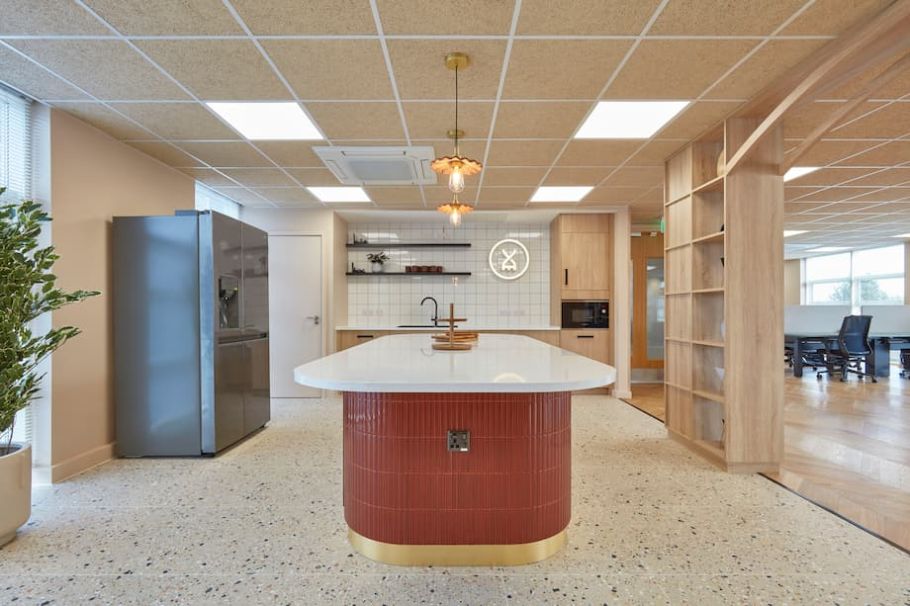
Taking sustainability seriously
The whole project was designed with longevity in mind, with hardwearing, natural materials wherever possible and flexible furniture solutions.
Flooring:
Wall Finishes:
The design and build were completed within seven months, with the process from concept to stage 4 technical designs adapted and delivered efficiently, allowing mobilisation on site within a matter of weeks.
What our client thought
“The entire COEL team were extremely helpful and professional throughout the build.
This was a project where none of the team had worked together before; yet we all worked collaboratively from day one. The client, Toronto based, soon trusted his UK delivery team of consultants, designers, and contractors to deliver a significant milestone for them – their first UK office. A great team, and one of the most enjoyable and rewarding projects I have been involved in over the last few years.” John Hodges, Dakota.
For international businesses, the workplace can play an important role in connecting teams while creating a consistent sense of identity across different locations. As specialists in commercial interior design and build, COEL works closely with clients to translate their culture, brand, and working practices into environments that feel distinctive while meeting the needs of local teams.
From creative workplace concepts and space planning through to office design and fit out, our integrated team creates inspiring environments that strengthen connections between people, support collaboration and give growing businesses the flexibility they need for the future.
Prefer an AI Summary?