A successful office fit out relies on far more than an inspiring design concept. Once a project reaches Stage 4 of the RIBA Plan of Work, every detail must come together to ensure the finished workplace reflects the original vision whilst meeting practical, technical and commercial requirements.
This is the stage where technical design is refined, specialist packages are coordinated, procurement begins, and construction planning gathers pace. It demands close collaboration among designers, contractors, consultants, and clients to ensure that every decision supports both the design intent and the realities of project delivery.
At COEL, collaboration sits at the heart of everything we do. Working as an extension of our clients and their professional teams, we help transform carefully considered concepts into inspiring workplaces that support productivity, wellbeing and future growth. Our fit out for ideaSpace, part of the University of Cambridge and managed by Cambridge Enterprise, demonstrates how effective Stage 4 delivery can bridge the gap between design and construction.
ideaSpace is a thriving community of founders, entrepreneurs and university spin-outs operating across three Cambridge locations. Providing flexible workspace and a supportive business environment, ideaSpace helps innovative businesses develop ideas, collaborate and accelerate growth.
To support its expanding community, the organisation required a new workspace within the Hauser Forum that would encourage collaboration while providing the privacy and flexibility modern entrepreneurs need.
Following a competitive tender process, COEL was appointed to deliver the fit out of the new 4,845 sq ft workspace.
Working alongside Cambridge interior designers Ralph+Smith, our role was to bring their Stage 4 design to life whilst protecting the original vision, managing costs and maintaining programme certainty throughout construction.
The completed workplace needed to support a wide range of working styles, balancing open collaboration with focused working and confidential meetings. Every element of the design was carefully considered to create an environment where innovation could flourish.
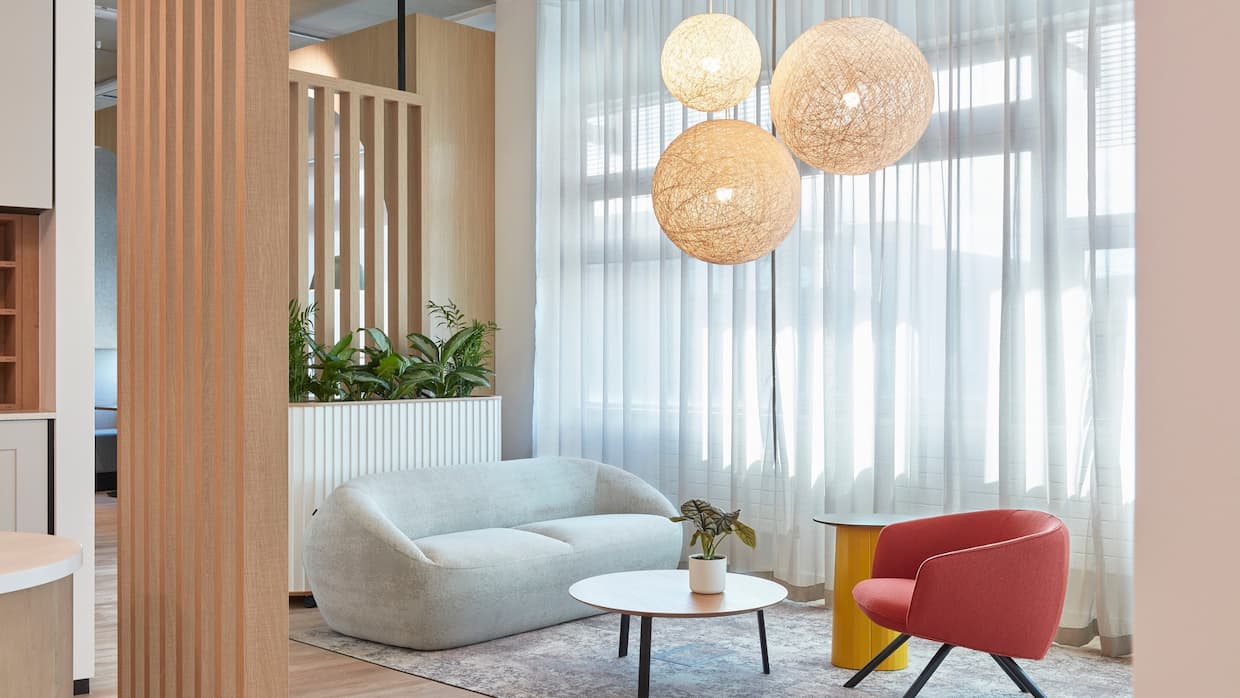
The concept developed by Ralph+Smith centred around curves inspired by the ideaSpace logo, creating a softer, more welcoming workplace with a natural flow between different zones.
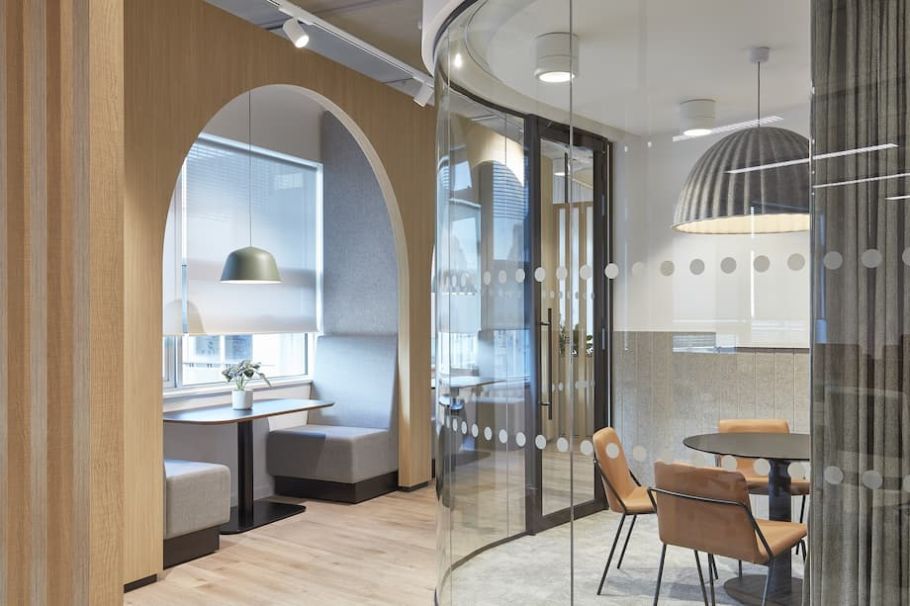
Rather than relying on traditional straight lines and enclosed spaces, curved architectural features were used throughout the office to define areas organically whilst maintaining openness and connectivity.
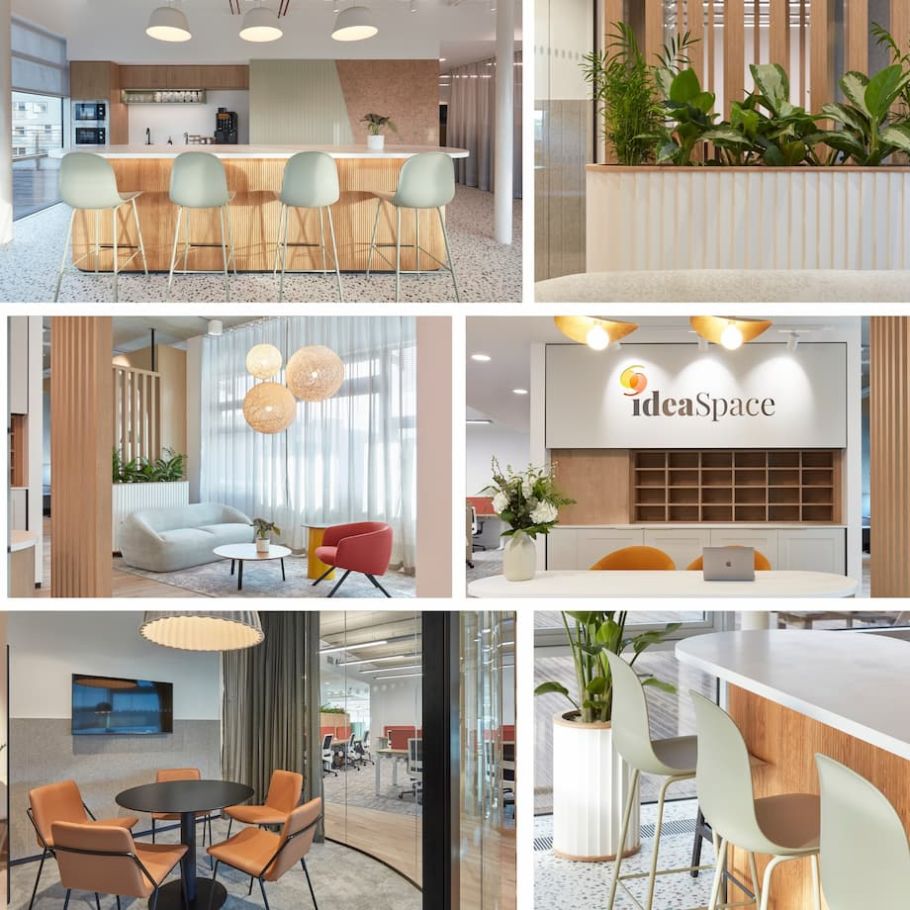
The completed workplace incorporates welcoming breakout areas, informal collaboration spaces, enclosed meeting rooms, acoustic focus booths and quiet work zones, giving members the flexibility to choose the environment that best suits their task.
The result is a workspace that feels both professional and approachable, encouraging collaboration whilst supporting focused individual work when required.
Even the most comprehensive surveys cannot reveal every condition hidden within an existing building.
Following the demolition of the original slab-to-slab partitions, our team uncovered an uneven subfloor unsuitable for the proposed office layout.
Addressing the issue quickly was essential to prevent delays to the construction programme.
Our build team implemented a solution that included:
By responding immediately and coordinating closely with the wider project team, we prevented the issue from impacting either the programme or the overall client experience.
Working within occupied commercial buildings requires careful planning and close communication.
At ideaSpace, electrical circuits serving the floor below were connected to the existing installation, so any alterations had to be carefully coordinated to avoid disrupting neighbouring occupiers.
Our team worked methodically with building management and specialist contractors to ensure services remained operational whilst construction progressed safely and efficiently.
This level of coordination is often essential when delivering office refurbishments within university campuses, science parks and multi-tenanted commercial developments.
One of the greatest strengths of any successful Stage 4 project is the relationship between the design and delivery teams.
From the outset, we developed a close working partnership with Ralph+Smith and the client, maintaining open communication throughout every stage of construction.
Rather than simply following the drawings, our project team worked proactively to interpret the designers’ vision, identify potential challenges early, and recommend practical solutions that protected both the design intent and the project budget.
Being based in Cambridge also allowed us to respond quickly to site queries, attend meetings promptly and maintain strong day-to-day communication with everyone involved.
This collaborative approach helped create a seamless transition from technical design into construction.
Curved architectural forms became one of the defining features of the project.
Achieving these flowing shapes required extensive bespoke joinery and specialist manufacturing throughout the workspace.
To maintain programme certainty, we engaged our trusted supply chain at an early stage, allowing detailed manufacturing information to be developed well before installation.
Early collaboration with specialist suppliers reduced programme risk and ensured every bespoke element reflected the quality and precision envisioned by the design team.
Successful projects often evolve during construction.
As work progressed, the project scope expanded to include refurbishment of the washrooms and shower facilities.
Our team adapted the programme without affecting the agreed completion date, working closely with Ralph+Smith to integrate the additional works seamlessly into the overall design.
The refurbishment included:
Maintaining flexibility while protecting programme certainty is one of the key advantages of an experienced design and build partner.
A successful workplace depends just as much on the hidden infrastructure as the visible finishes.
COEL’s in-house Mechanical and Electrical team adapted the existing ventilation system to suit the new workplace layout, ensuring appropriate fresh air volumes throughout both collaborative and enclosed working environments.
To improve operational efficiency, a Thorlux lighting system was installed featuring occupancy sensors and adjustable lighting levels. Integration with the building management system also enables the client to control lighting throughout the workplace remotely.
Several traditional radiators were replaced with trench heating, creating greater flexibility within the layout whilst supporting health and safety requirements and improving the overall use of space.
By coordinating mechanical, electrical and construction activities under one roof, technical decisions could be made quickly and efficiently throughout the project.
Having delivered numerous projects across higher education, science and innovation environments, our team understood the importance of engaging existing stakeholders and established supply chains from the outset.
This experience helped streamline procurement, improve communication and ensure any challenges were identified and resolved early, providing confidence for both the client and the wider project team.
Working within university environments often requires balancing operational continuity with ambitious workplace transformation, making collaboration and careful planning essential throughout delivery.
The completed workspace successfully brings together entrepreneurs, founders and innovative businesses within an environment designed to support every aspect of their working day.
The project includes:
The carefully considered combination of collaborative areas, quiet spaces and private meeting facilities creates an environment where businesses can connect, innovate and grow.
Reflecting on the completed project, Sophie Appleby, Operations and Project Manager at ideaSpace, said:
“I would happily recommend COEL. They were professional, lovely to work with, and our office was refurbished to a very high standard. We are delighted with the results.”
Jerry Overhill, Operations Director at COEL, added:
“This was such an exciting project to be part of. From our very first meetings with Ralph+Smith, it was clear that we shared the same ambition to deliver an exceptional workplace for ideaSpace.
I’m particularly proud of the team’s ability to respond quickly to every challenge, working closely with the designers and specialist contractors to maintain momentum throughout the project without impacting the client’s programme.
Together, we’ve transformed a series of enclosed meeting rooms into a vibrant open-plan workspace that encourages collaboration, creativity and innovation. We hope this inspiring environment will continue supporting the entrepreneurs and innovators shaping the future.”
Executing a successful Stage 4 design requires far more than technical expertise. It demands collaboration, clear communication, proactive problem-solving and an unwavering commitment to protecting the original design vision throughout construction.
At COEL, our integrated team of workplace designers, surveyors, project managers, mechanical and electrical specialists, fit out professionals, and furniture consultants works together from planning through to completion, creating inspiring workplaces that genuinely improve working lives.
Whether working alongside independent designers, architects or directly with clients, we take pride in delivering office fit outs that combine creativity with practical expertise, ensuring every workspace is built to perform today while supporting the ambitions of tomorrow.
Prefer an AI Summary?